One floor plan, three ways of working
A designer rebuilds the building from the plan, a cost estimator counts the quantities and a merchant prepares a quote. Choose what you do.
01 · You design
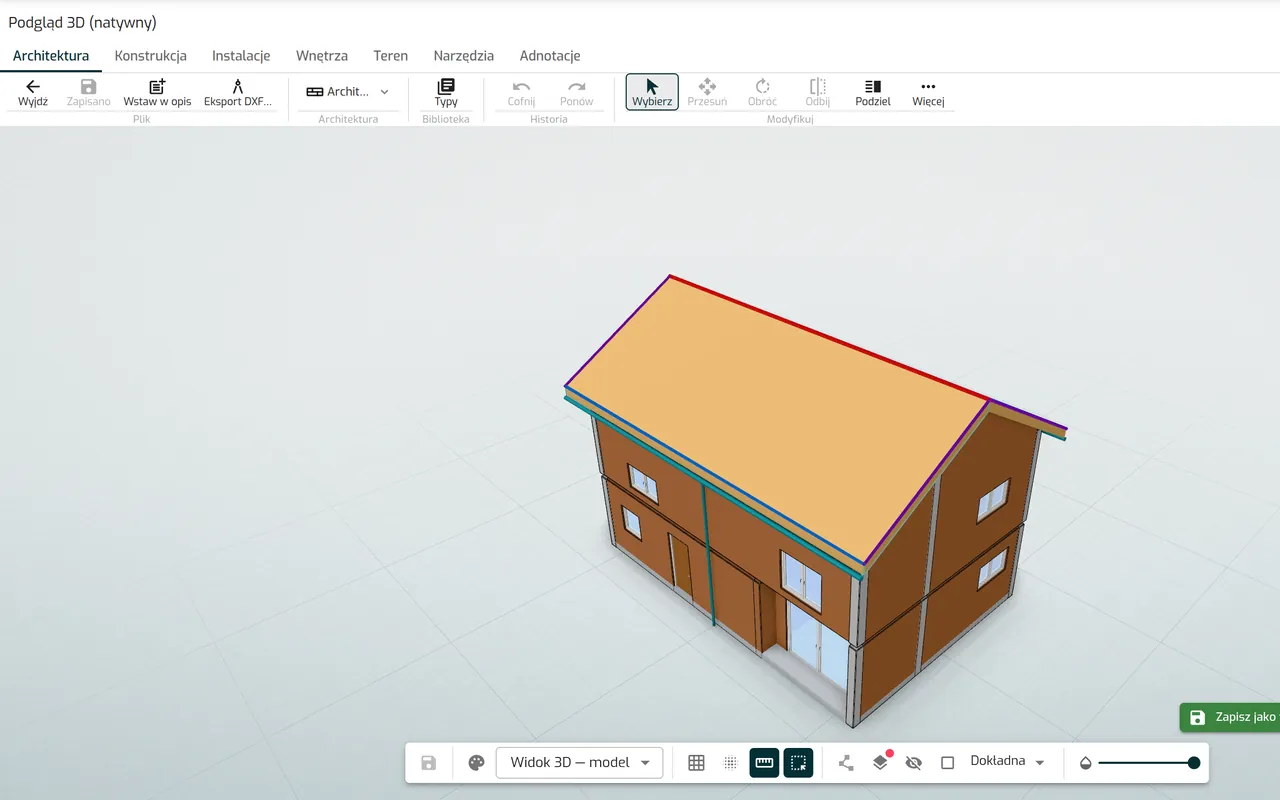
A building rebuilt from 2D drawings
The challenge
The old drawings exist only on paper or as a PDF, and the redesign needs a model.
- A 3D model from the floor plans as a base, saved as IFC for further work in your own software
- Sections, elevations and sheets with a title block, exported to DXF
- A technical description that fills itself in with numbers from the model
- An analytical model for the structural engineer and the building placed on its plot
- Architects
- Interior designers
- Structural engineers
- Surveyors
Modules: Model · Drawings · Documentation · Engineering disciplines · Site and site plan
02 · You estimate and build
Quantities from the plan, orders from the model
The challenge
Hours of tracing floor plans before pricing can even start, and an order that doesn’t match what has to be built.
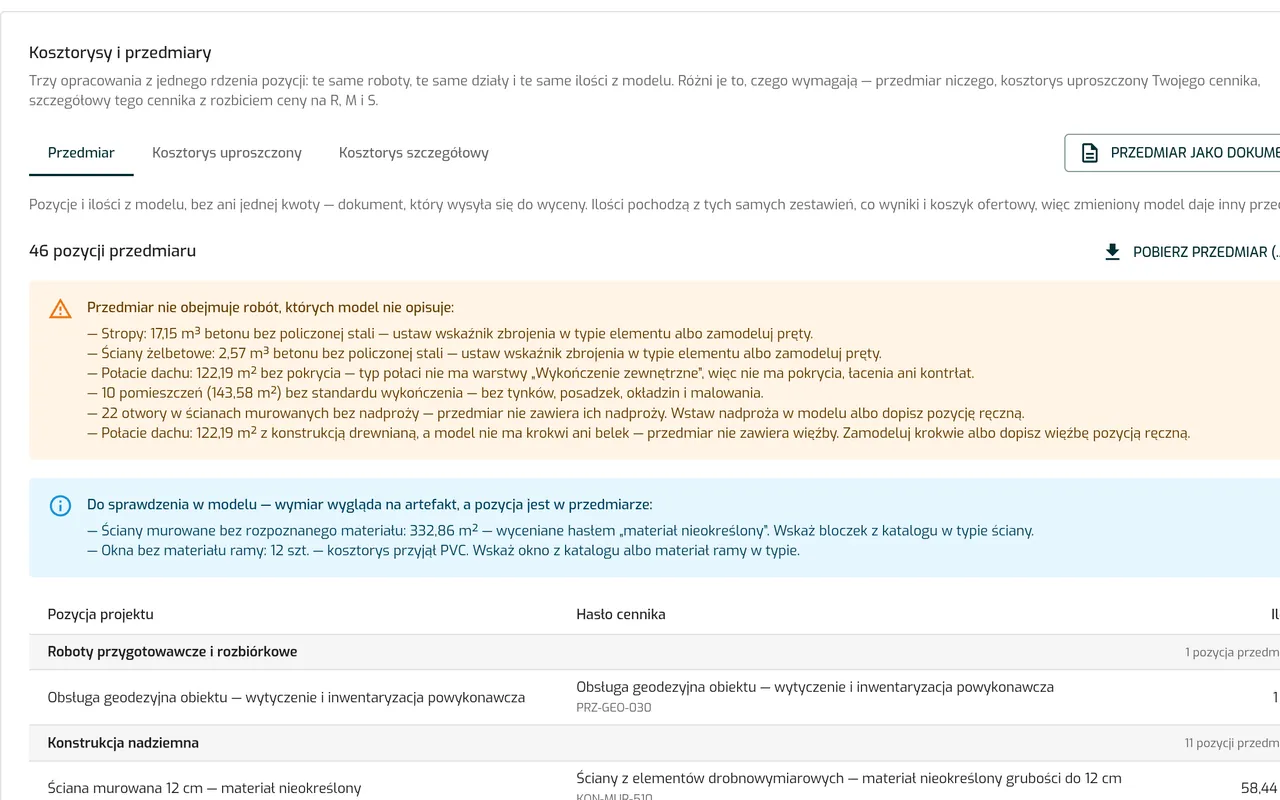
- Schedules of walls, concrete, windows, doors and slabs calculated from the model
- A take-off organised by work items and an ATH file for cost estimating software
- A cost estimate calculated from your own price list
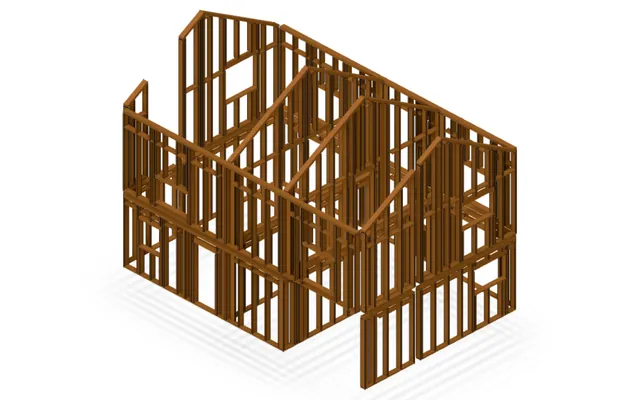
- A wall assembly plan and a request for quotation to merchants straight from the schedule
- Cost estimators
- Contractors
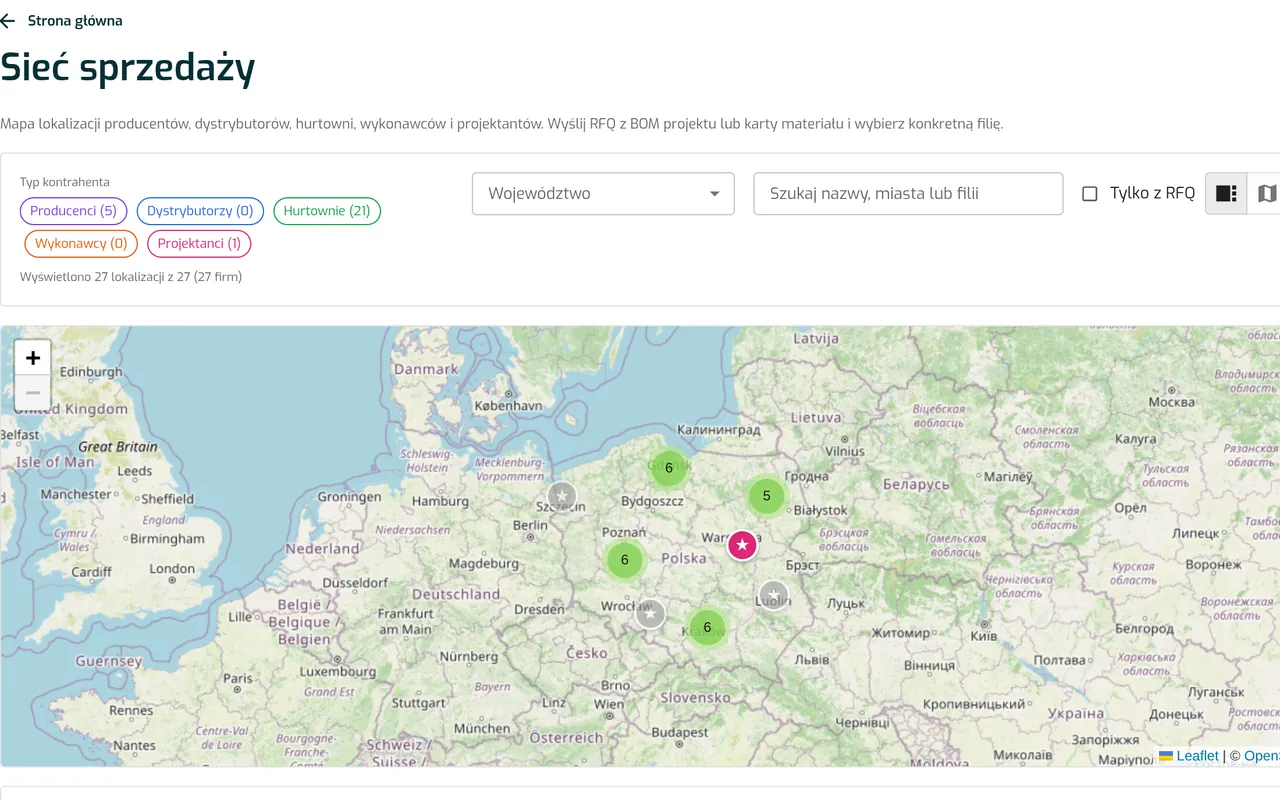
Modules: Schedules and cost estimate · Assembly plans · Sales network
03 · You sell materials
A quote for the customer who walks in with a design
The challenge
The customer is waiting for a quote, and the technical adviser first has to count the materials from the plan.
- A take-off and assembly plan from the customer’s design
- Requests for quotation from other companies’ projects in the sales network
- New building permits in your region and an assessment of the market potential
- Product data sheets in the material catalogue
- Builders’ merchants and wholesalers
- Material manufacturers
Modules: Sales network · Permit radar · Material catalogues · Assembly plans