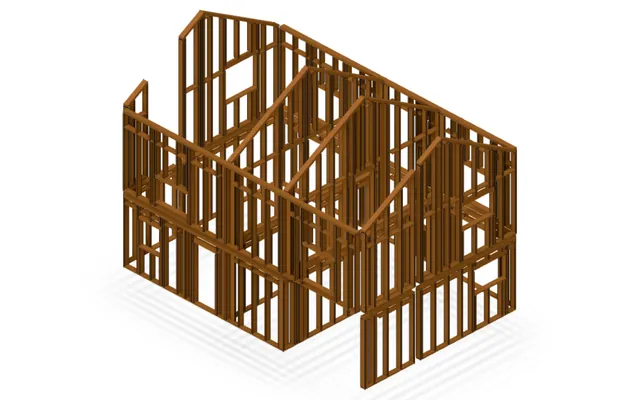
3D model and quantities
from 2D floor plans
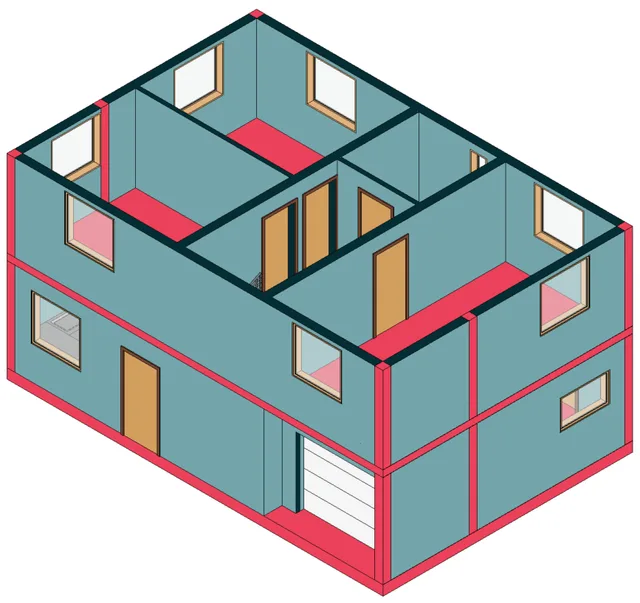
Bimetria builds a BIM model and material schedules from building floor plans. A PDF, a scan or a photo of the drawing is enough. No tracing, no scale ruler, no copying dimensions into a spreadsheet.
01 2D plan
02 3D model
03 Schedules
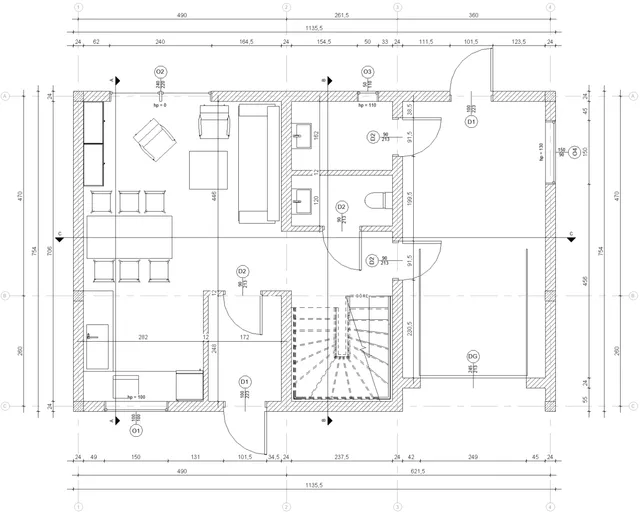
You get the drawings.
Then come hours of take-off.
A PDF from the design office or a DWG file. Sometimes a scan of a paper drawing, sometimes a phone photo of a floor plan, taken at an angle and without a scale.
The formats vary. The job is always the same: get the numbers out.
You pick the method
Scale ruler and calculator
Dimensions typed into a spreadsheet
A model in BIM software and schedules generated from it
Each of them comes with its own problems
Time
Tracing, measuring, retyping. Hours you cannot cut short.
Errors
The more items to count, the easier it is to miss one.
Cost
Engineering software is expensive. So is the time it takes to learn it and to operate it.
From floor plan to schedules in three steps
Upload the plans, set the scale and start recognition. You check every element on the plan before you move on to the results.
Step 1
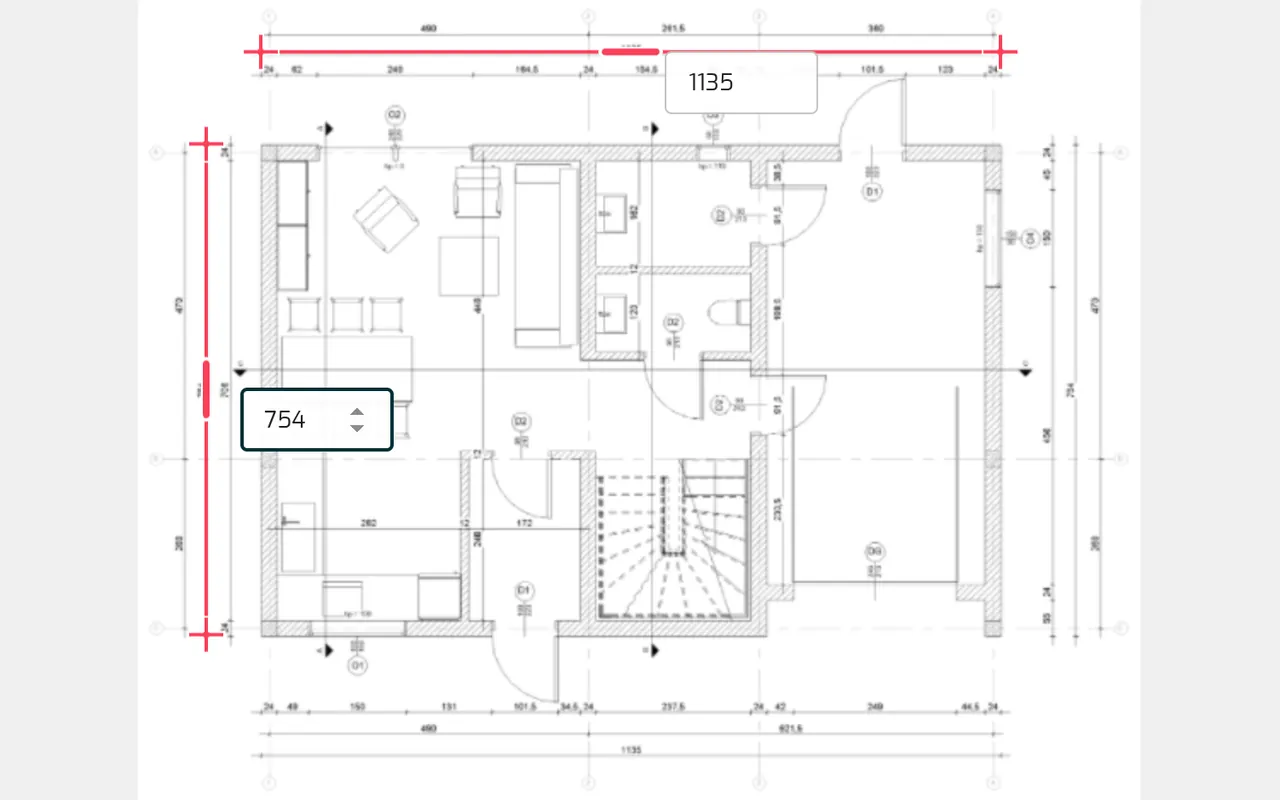
Upload a plan and set the scale
PDF, scan or photo, even one taken at an angle. You set the scale on two known dimensions.
Step 2
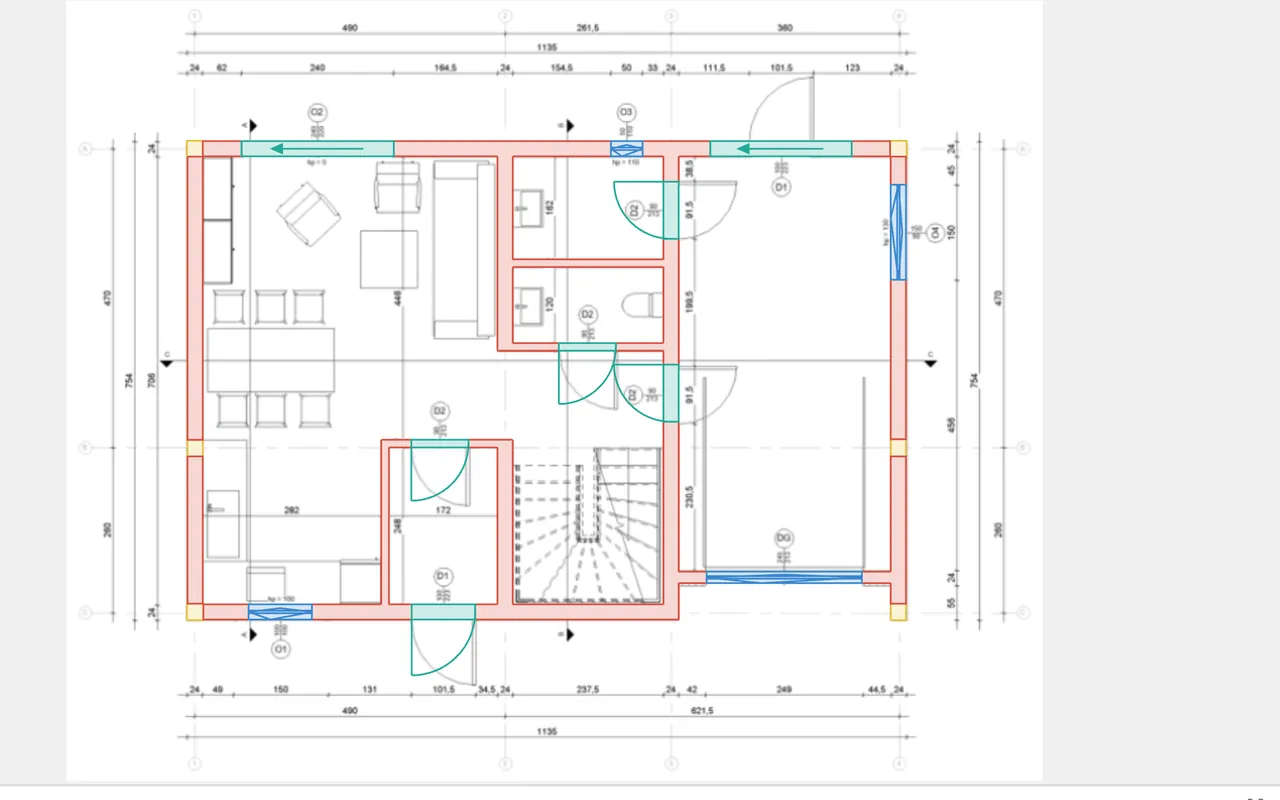
Review the recognition
Masonry walls, concrete, windows and doors with heights. Correct them one by one or in bulk.
Step 3
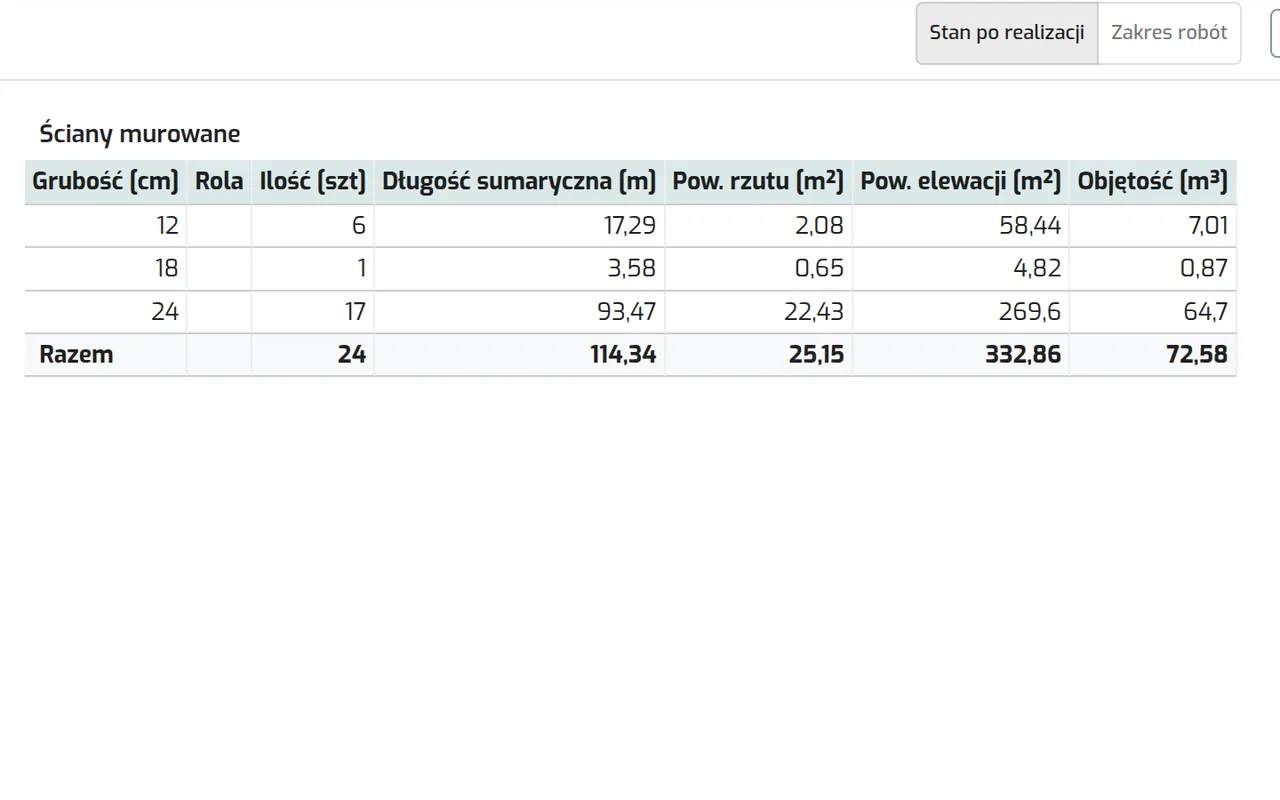
Download the results
IFC model, XLSX schedules and a PDF report ready to send to a client.
Three results you can use straight away
3D model in IFC format
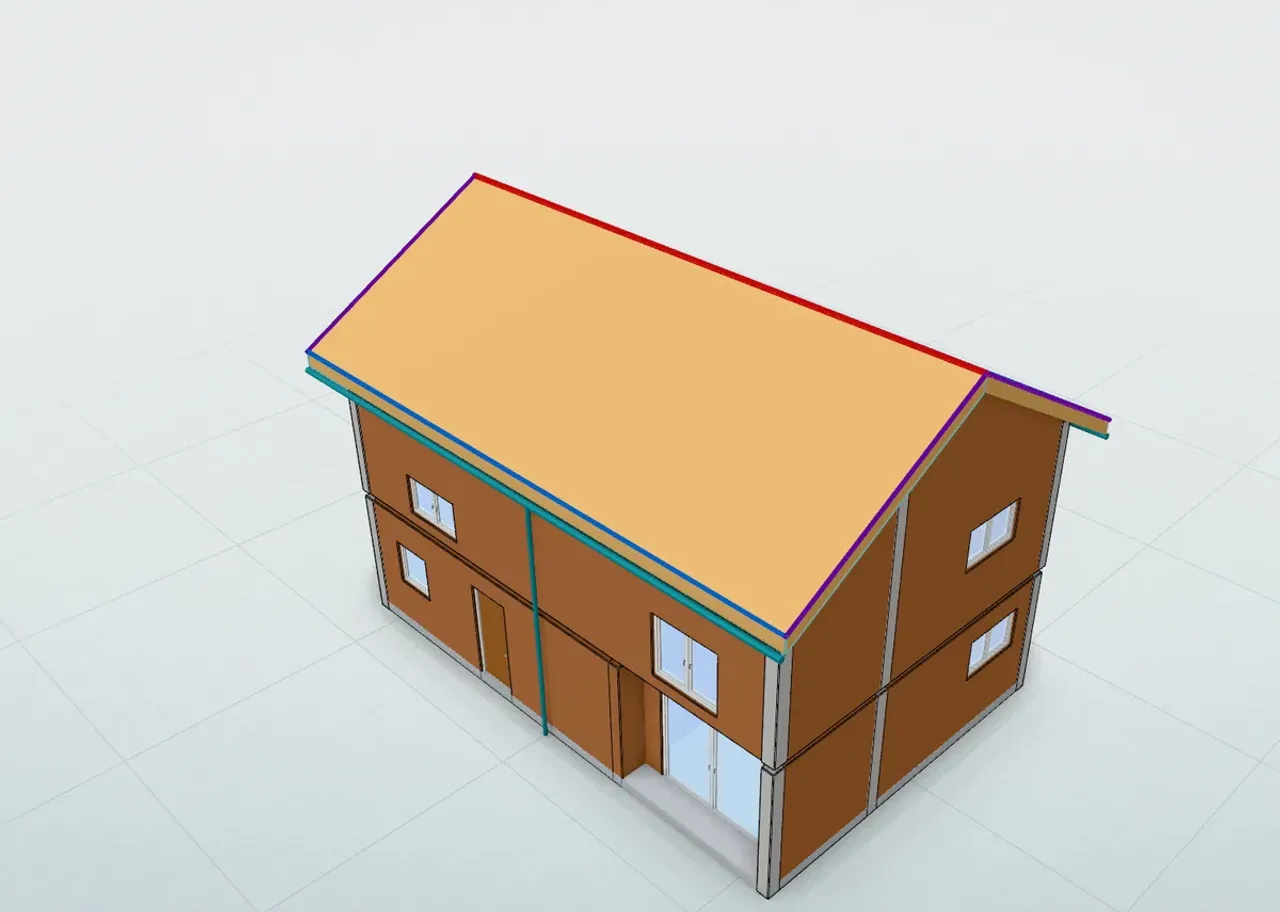
Opens in any software that supports the open BIM standard. A base for further design work or a model handed over to the next party in the process.
Element schedules
Schedules of masonry walls, reinforced concrete elements, windows and doors in XLSX, ready to use in Excel.
PDF report
Key project information, a 3D view and the schedules in one document, ready to send to a client or attach to a quote.
For more advanced uses, the data can also be exported as JSON.
How we differ from other tools of this kind
Other apps that turn 2D drawings into a 3D model were built mainly for quick visual models, not for engineering work.
Built for real-world drawings
Other tools expect a drawing in one particular style. Bimetria works with drawings as they actually circulate on the Polish market.
We read heights
Other tools assume default opening heights that you have to fix later. We read them from the drawing, sill heights included.
We don’t make things up
You see every recognised element on the plan and check them one by one, instead of finding an error three steps later.
Scans and photos work
You don’t need a CAD file or a vector PDF.
We tell materials apart
A masonry wall is not a concrete element, and the schedule lists them separately.
The project stays editable
The recognised model is not a locked preview. In the 2D and 3D editor you correct elements one by one or in bulk, draw walls and slabs, and undo any change.
Quantities are just the start
The same data leads to material catalogues, requests for quotation to merchants and new building projects in your area.
Projects
Documentation, model, disciplines, drawings, schedules, cost estimate and assembly plans in one project.
Material catalogues
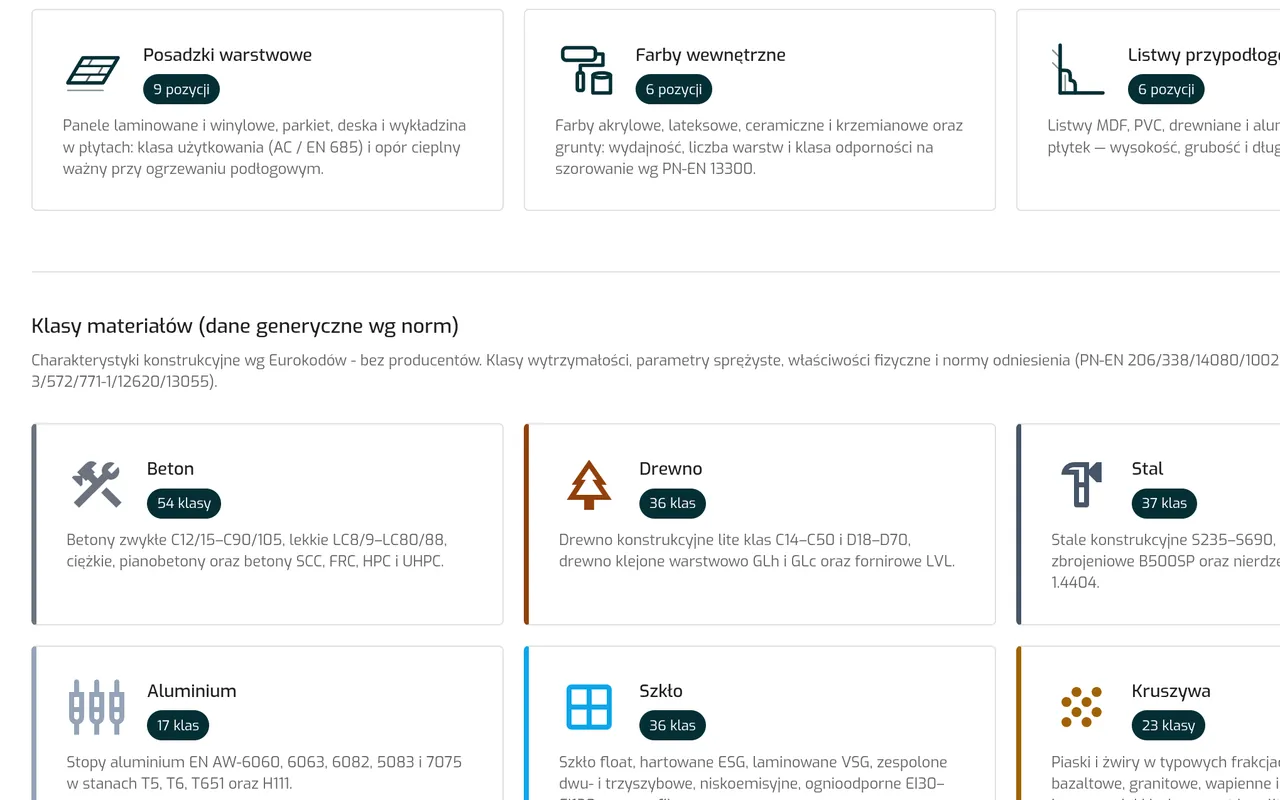
Product data sheets and material classes by standard, with comparison and export.
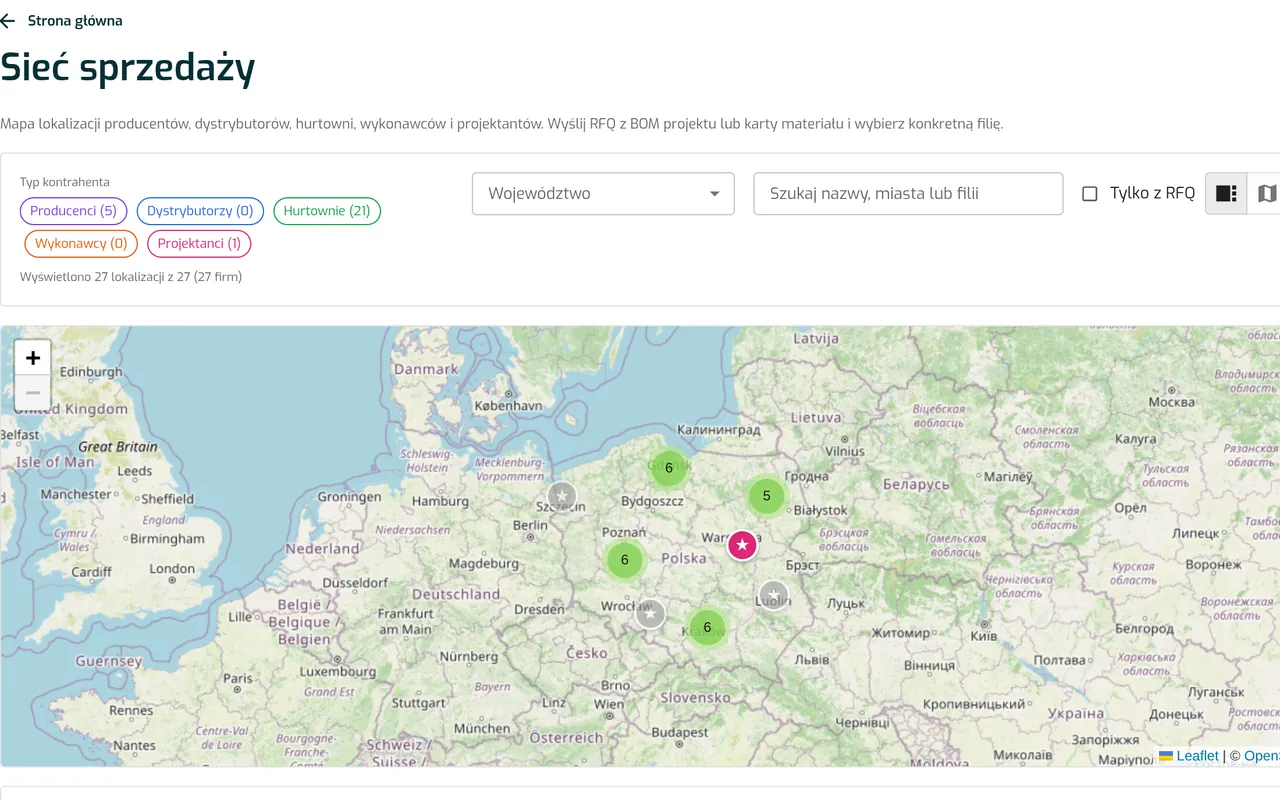
Sales network
A request for quotation straight from the project schedule to selected merchants, with offer comparison.
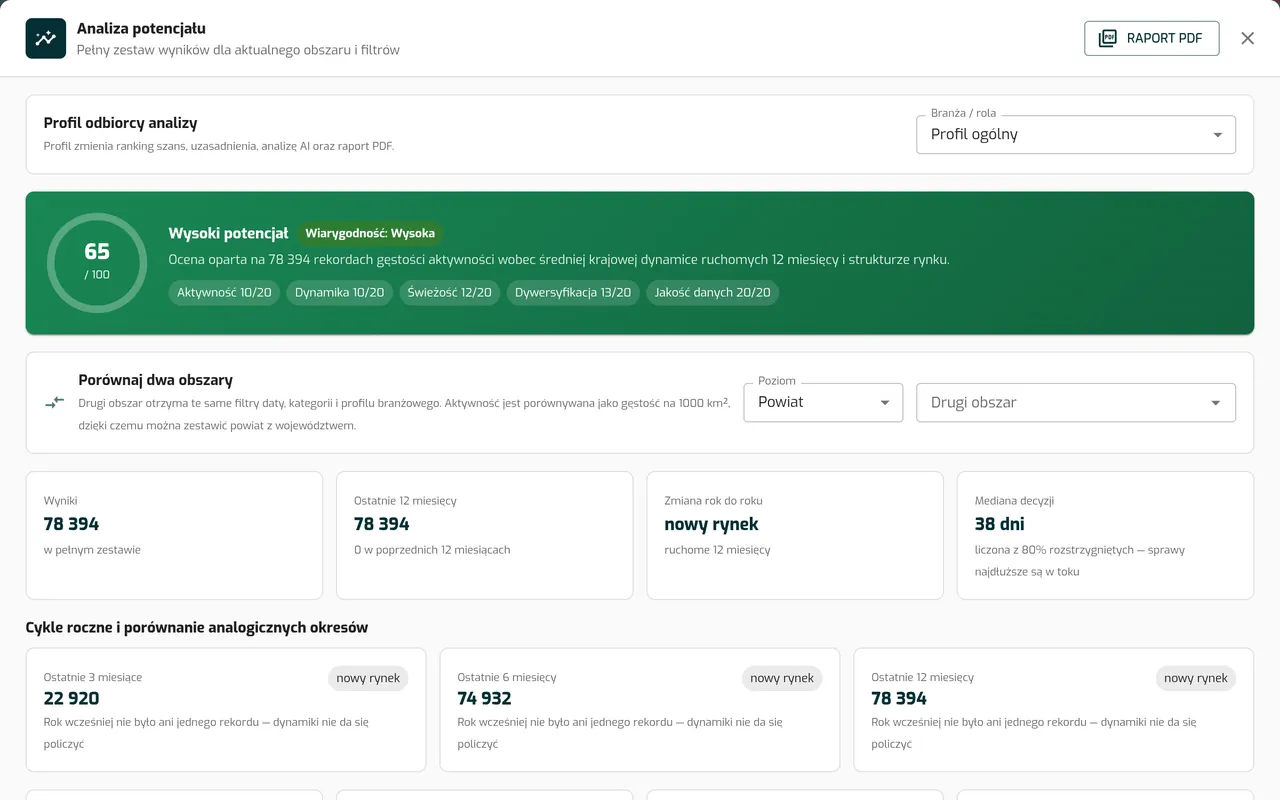
Permit radar
New building permits in an area you choose and an assessment of the market potential.
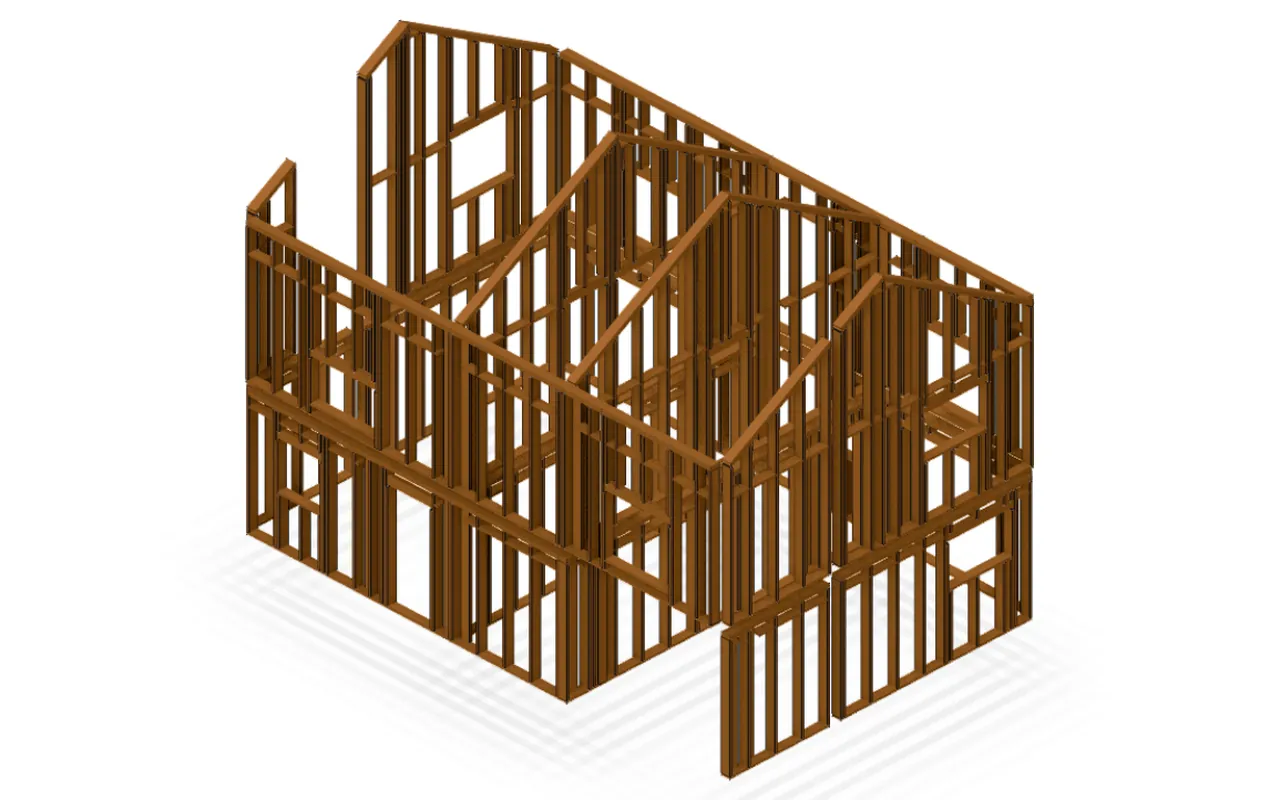
Assembly documentation from the same model
Timber frame, precast elements and large-format units. Frame layout or wall panel division, wall elevations, cutting lists and material lists straight from the model.
- studs in the frame of the demo house
- 337
- assembly sheets from one model
- 24
- wall and floor systems
- 7
For everyone whose work starts with a 2D drawing
- Cost estimatorsquantities for pricing without manual tracing.
- Contractorsmaterial requirements and pricing of works.
- Architectsa 3D model as input for redesign.
- Interior designersa 3D model as a base for design.
- Structural engineersbuilding geometry and data for further analysis.
- Survey specialistsa model rebuilt from existing drawings.
- Builders’ merchantsa take-off for the customer who walks in with a design.
- Building material manufacturersschedules and assembly plans.
Every plan includes every module
Plans differ only in their limits. Start with 7 days, no card required.
Standard
for individual users
PLN 199
per month · tokens: 24
- Recommended
Professional
for individual users
PLN 499
per month · tokens: 80
Advanced
for teams
PLN 1,199
per month · tokens: 240
Enterprise
for companies
Custom quote
tokens: custom
Frequently asked questions
What does one token get me?
One token covers a floor plan area of 1024×1024 cm, a little over 10 by 10 metres. Each storey uses at least one token, and another one only once the next area is filled. A two-storey detached house with a 120 m² footprint and standard architecture takes about 2 tokens, one per storey.
Which files can I upload?
PDF, PNG, JPG, DWG and DXF. The drawing can come from a design office, be a scan or a photo, even one taken at an angle, because the app lets you correct the perspective.
Do I need BIM modelling skills?
No. The model is built in a highly automated way, and you check it on the floor plan you work with every day.
What if the app misses something or gets it wrong?
You see every element on the plan and can correct it, delete it or draw it again before you move on to the results. Corrections can also be applied in bulk, to many elements at once.
Are my projects secure?
Your drawings are stored in your account and visible only to you and to the people you share the project with.
See how Bimetria can handle your challenges
Write to us and we will set up a free demo. We will show the app on an example close to what you work on every day and answer your questions.
Contact us
ul. Grzybowska 87
00-844 Warszawa