Step 1 of 5
Upload the storey plans
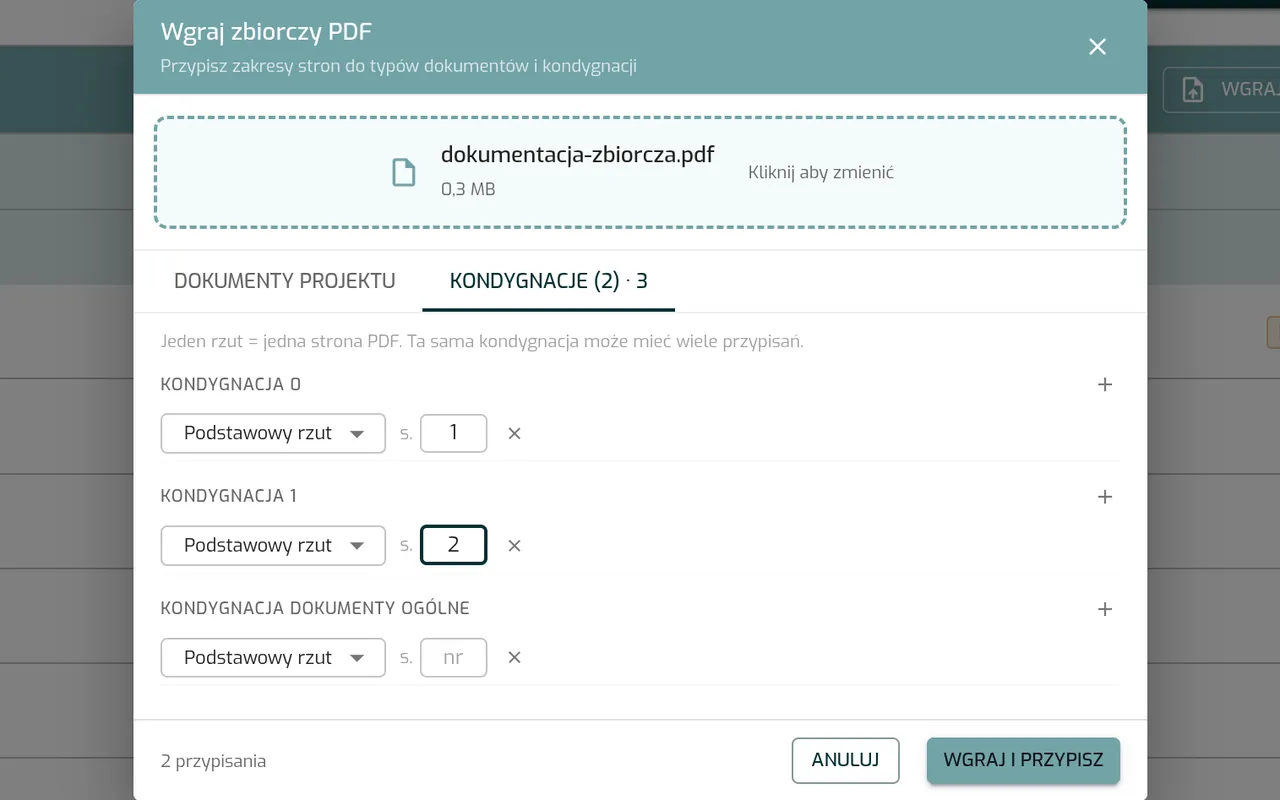
A PDF from the design office, a DWG file, a scan of a paper drawing or a phone photo. A combined PDF is split into storeys in a single window by selecting its pages.
- PDF, PNG, JPG, DWG and DXF
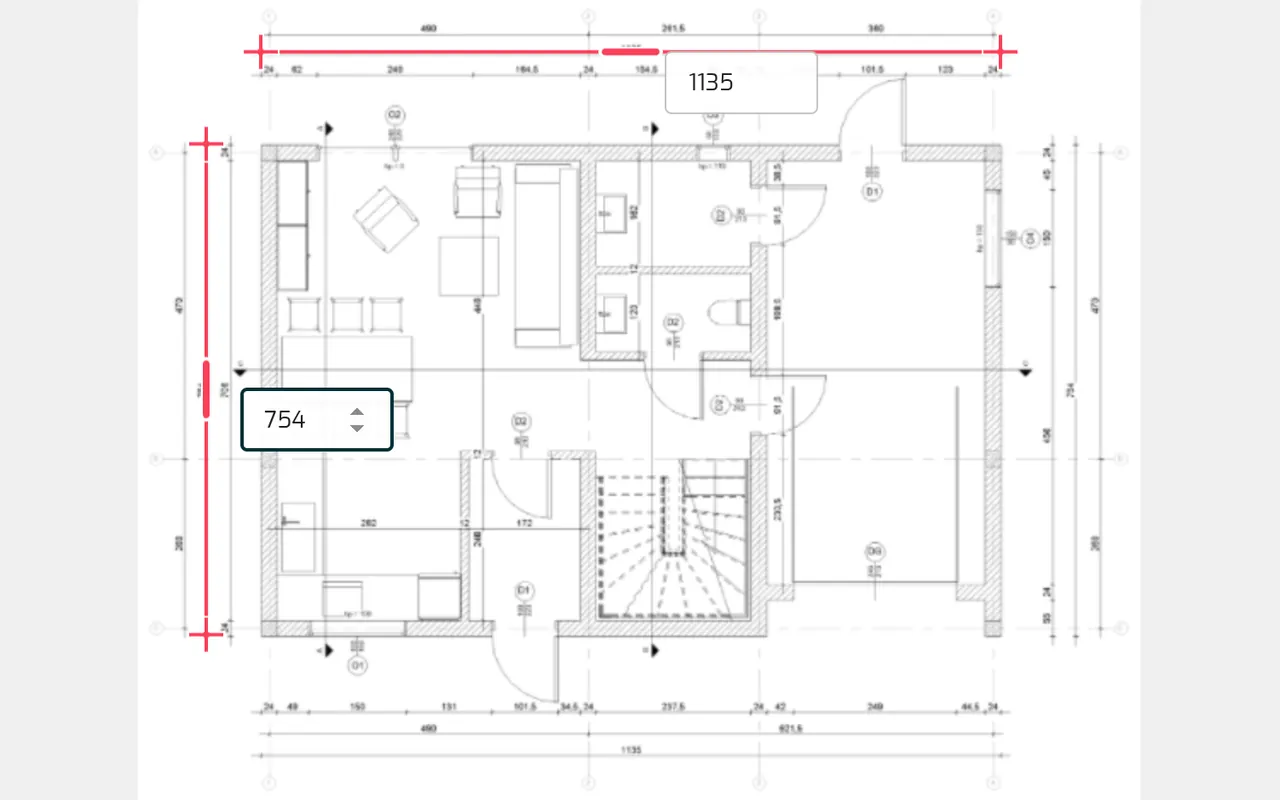
- Photos taken at an angle are straightened before scaling