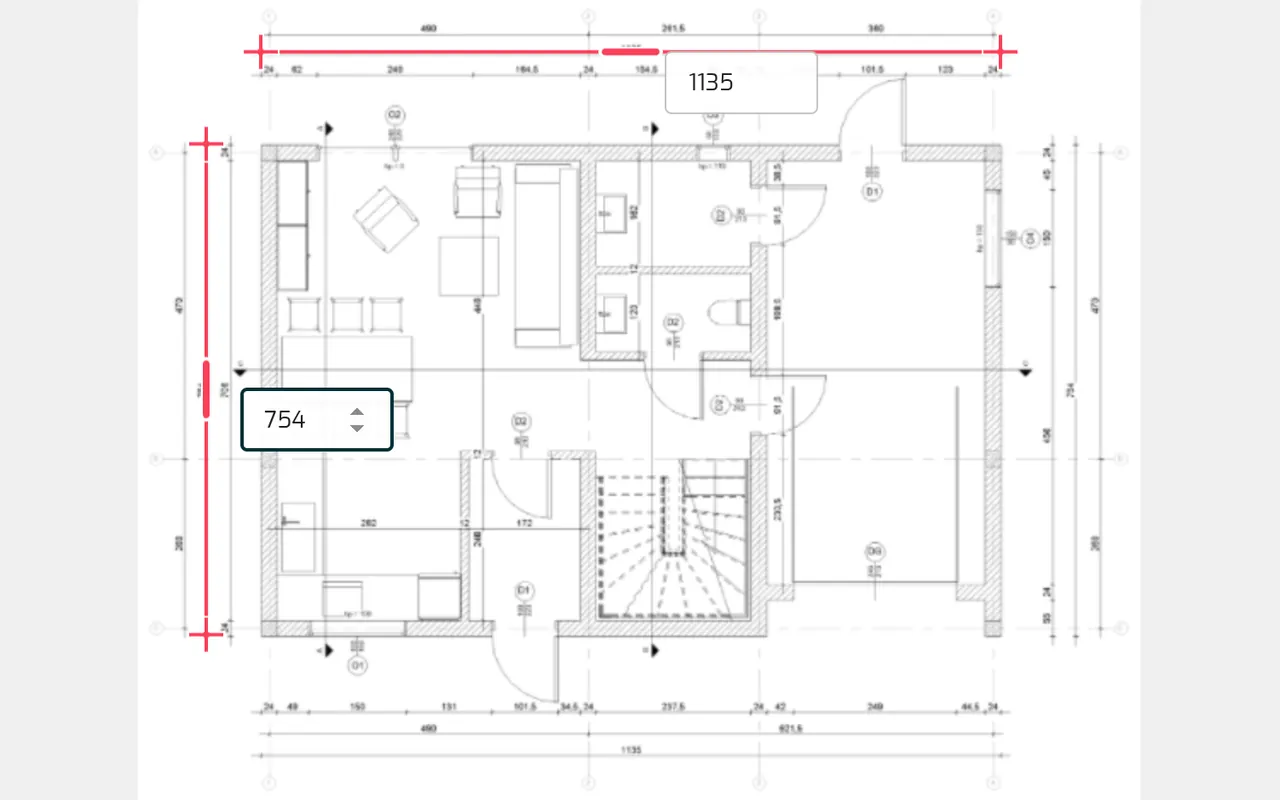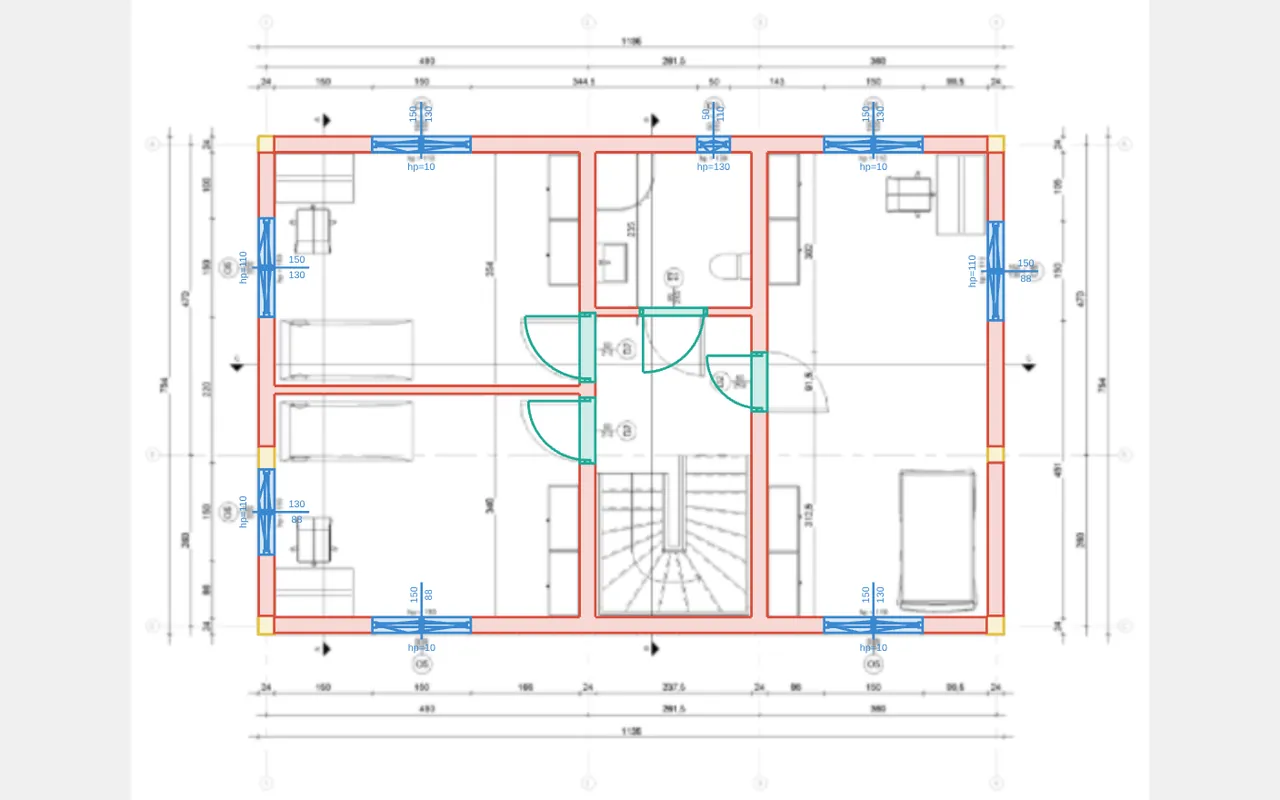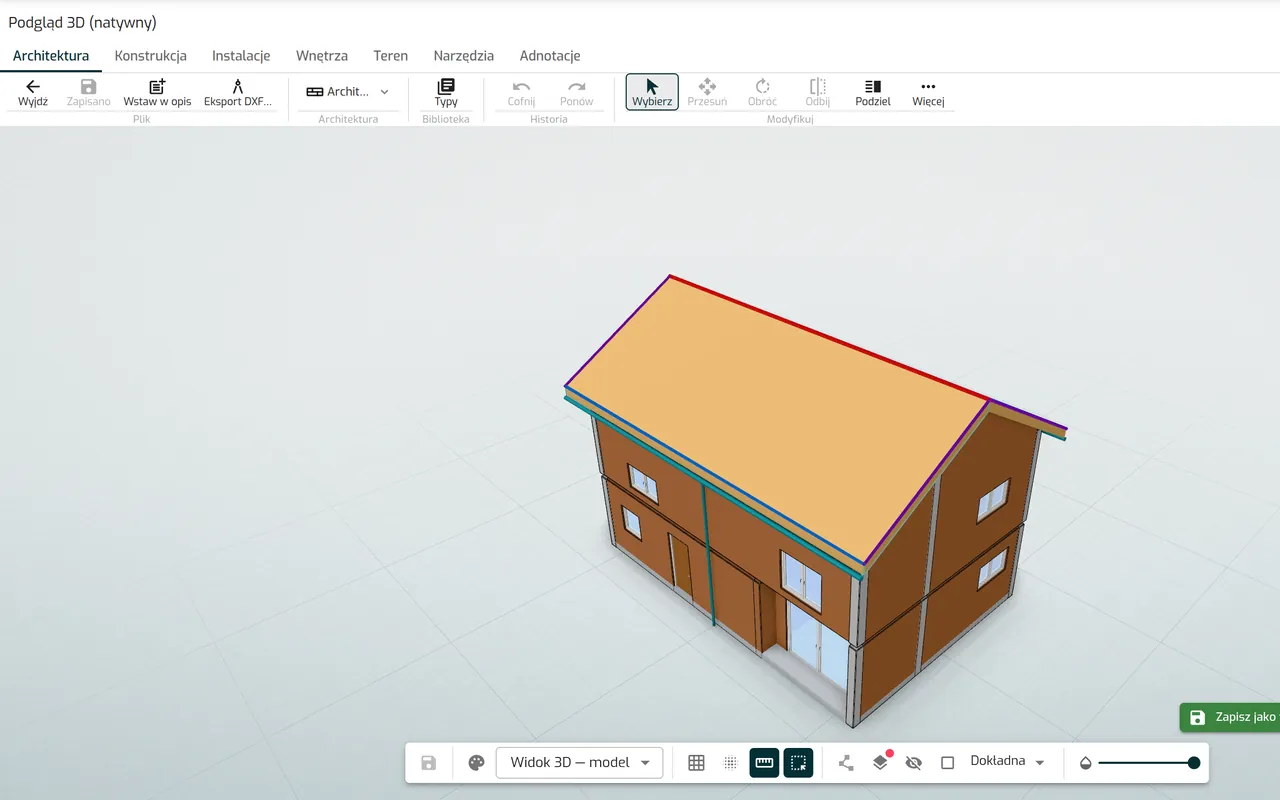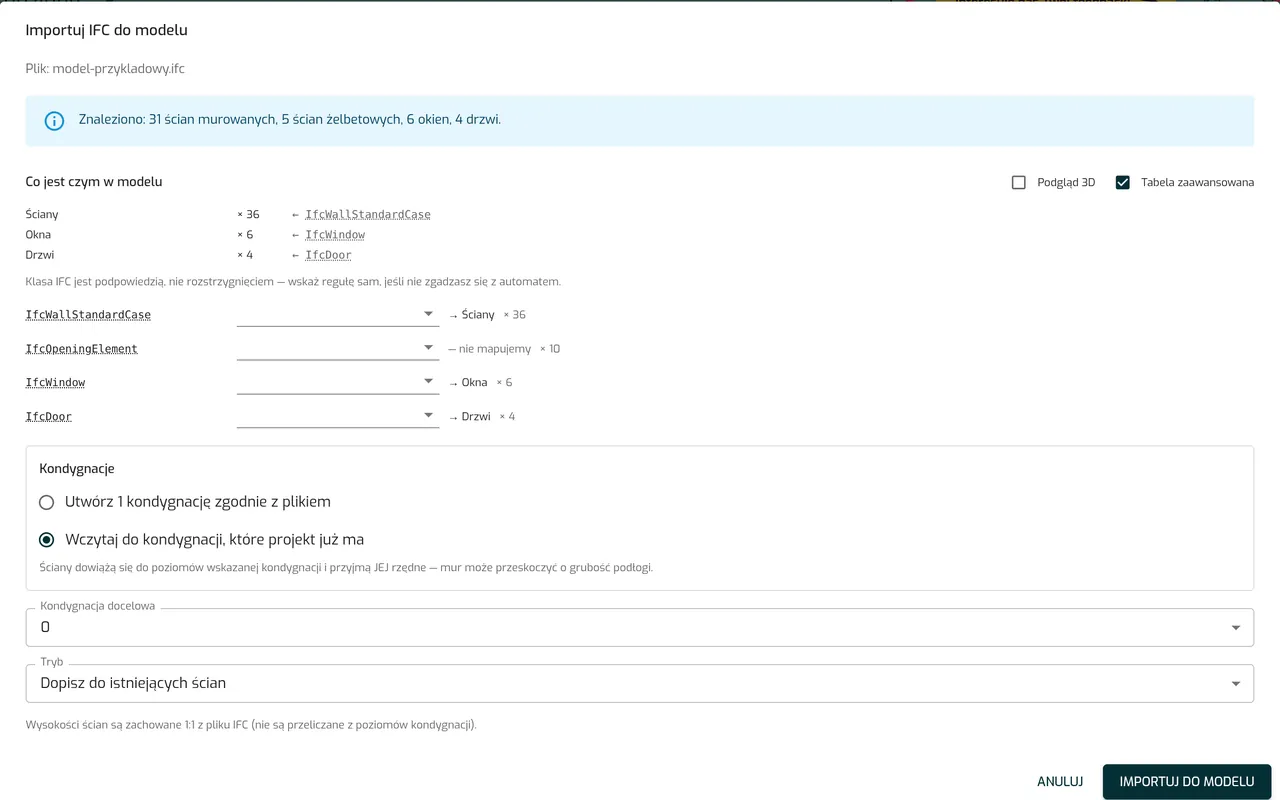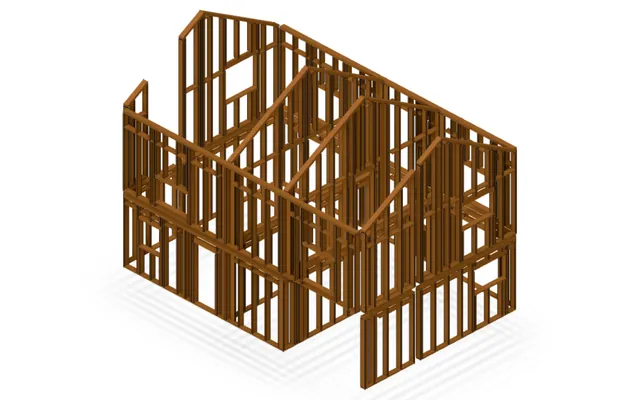
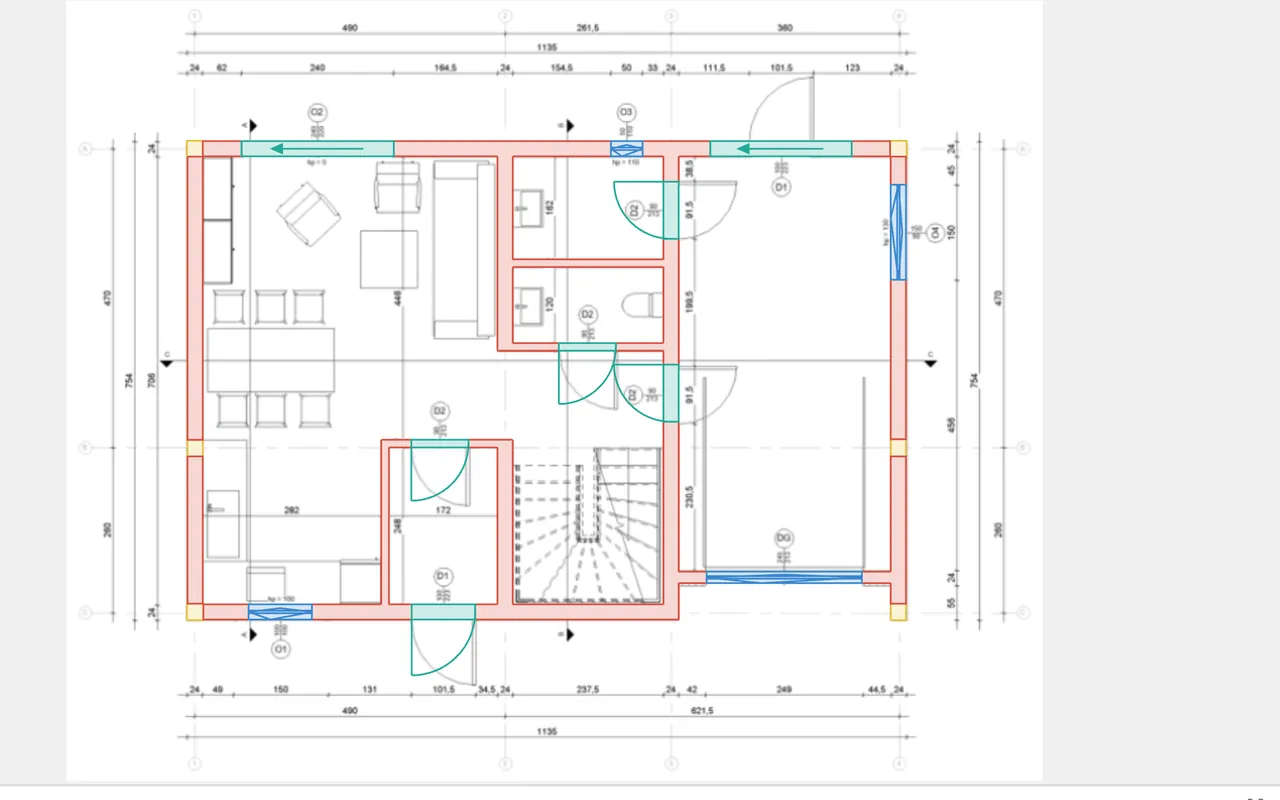
A floor plan ready in three steps
Rotate and crop the drawing, straighten the perspective of a photo, set the scale from two known dimensions and a common base point for all storeys.
- A scan or a photo taken at an angle
- Quality improvement for blurry images
- DXF file units suggested from the drawing