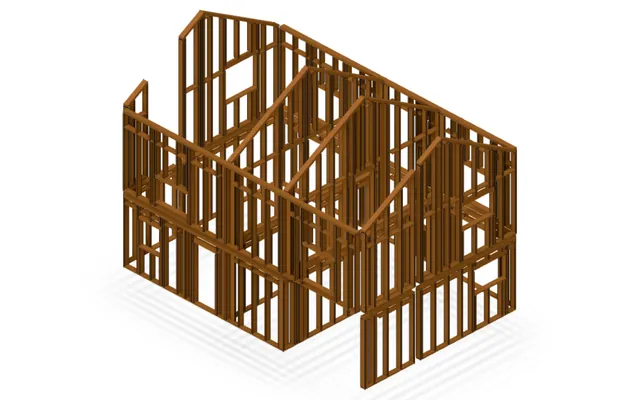
From documentation to the material order
You upload floor plans and documents, Bimetria builds a model from them, and the model produces schedules, a cost estimate, drawings and assembly plans. All in one project you can share with your team or your client.
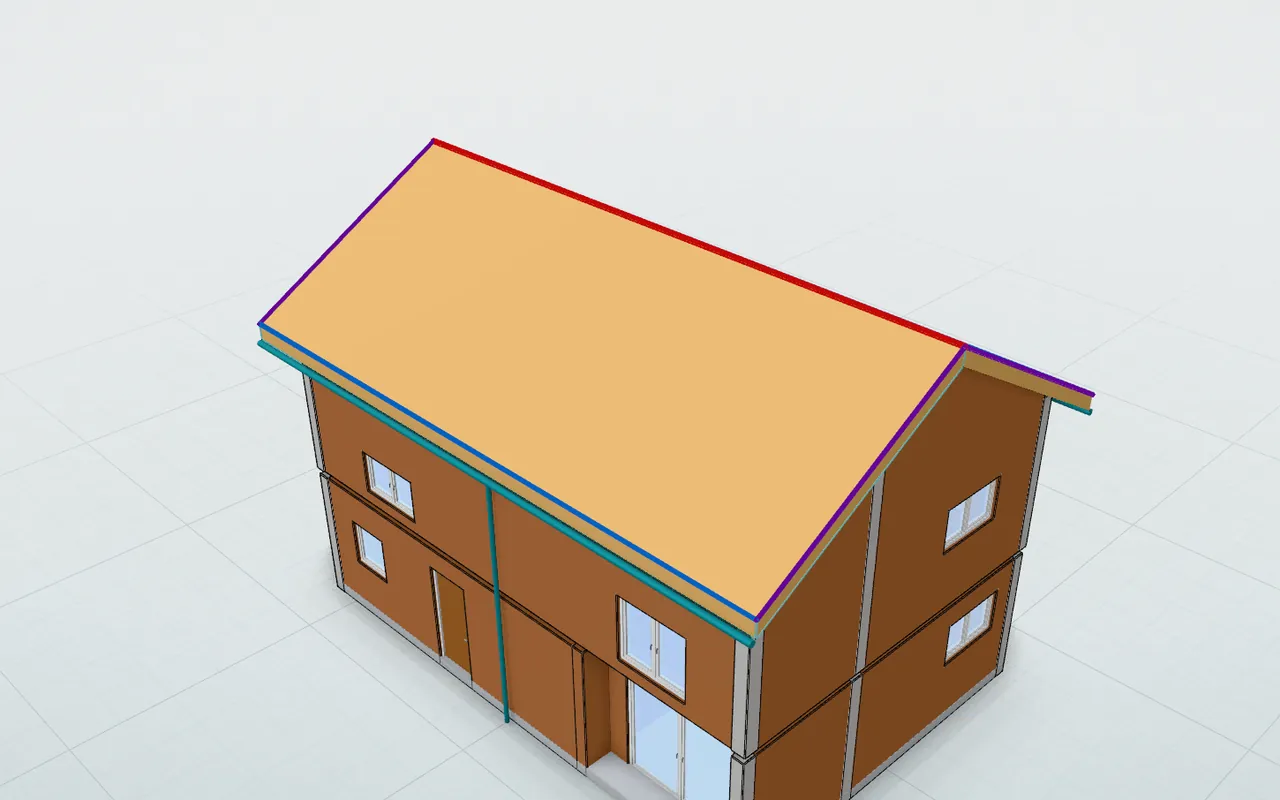
Nine areas of one project
Each area has its own page with a description and screenshots from the app.
Input
Documentation and modelDesign
Tools, site, disciplines and drawings- Design toolsLintel selection, roof and roof framing configurator, trusses, stairs and foundations.
- Site and site planPlot data from the Polish Geoportal, terrain model, earthworks balance and site plan.
- Engineering disciplinesStructure with calculations, electrical and plumbing services, building physics.
- DrawingsSections, elevations and sheets with a title block, exported to PDF and DXF.
Output
Quantities, costs and assemblyCollaboration
Working with your team and clientStart with what you need
You choose the level when you create a project and can change it at any time.
- Level 1
Documentation, conversions and AI assistant
View and organise DOCX, XLSX, PDF, IFC, DWG, DXF, PNG and JPG files in the browser, without installing any software.
- Level 2
Automated 2D processing
Element recognition on floor plans, the model, schedules and quantities calculated from the recognised geometry.
- Level 3
Visualisations and extras
Everything in level 2, plus assembly plans and AI visualisations.
What the model doesn’t know, we don’t make up
When data is missing for a calculation, the app says so plainly: in the take-off, in building physics checks and in structural calculations. An empty field means “not decided yet”, not “we assumed a default value”.
Try Bimetria on your own project
The trial lasts 7 days and needs no card. If you would rather see the app with us, write to us and we will set up a free demo.