Organised from the first file
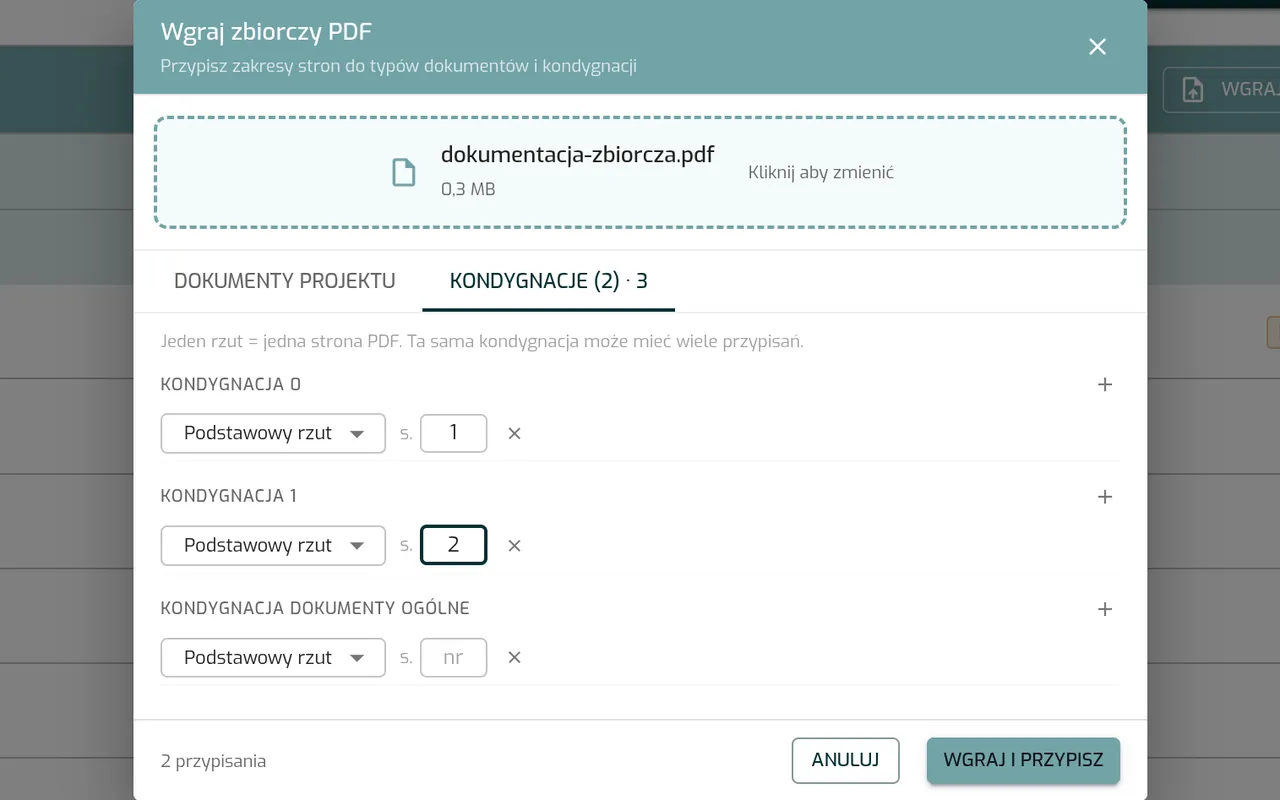
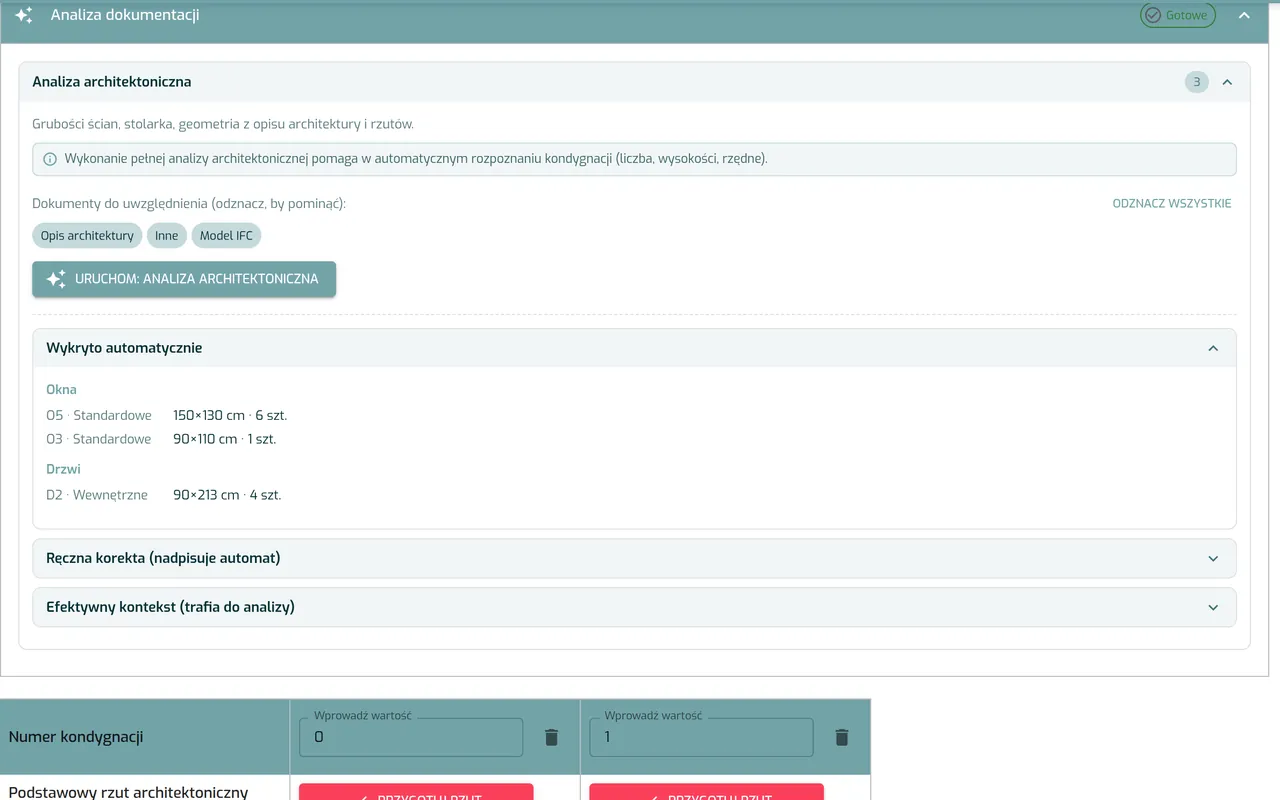
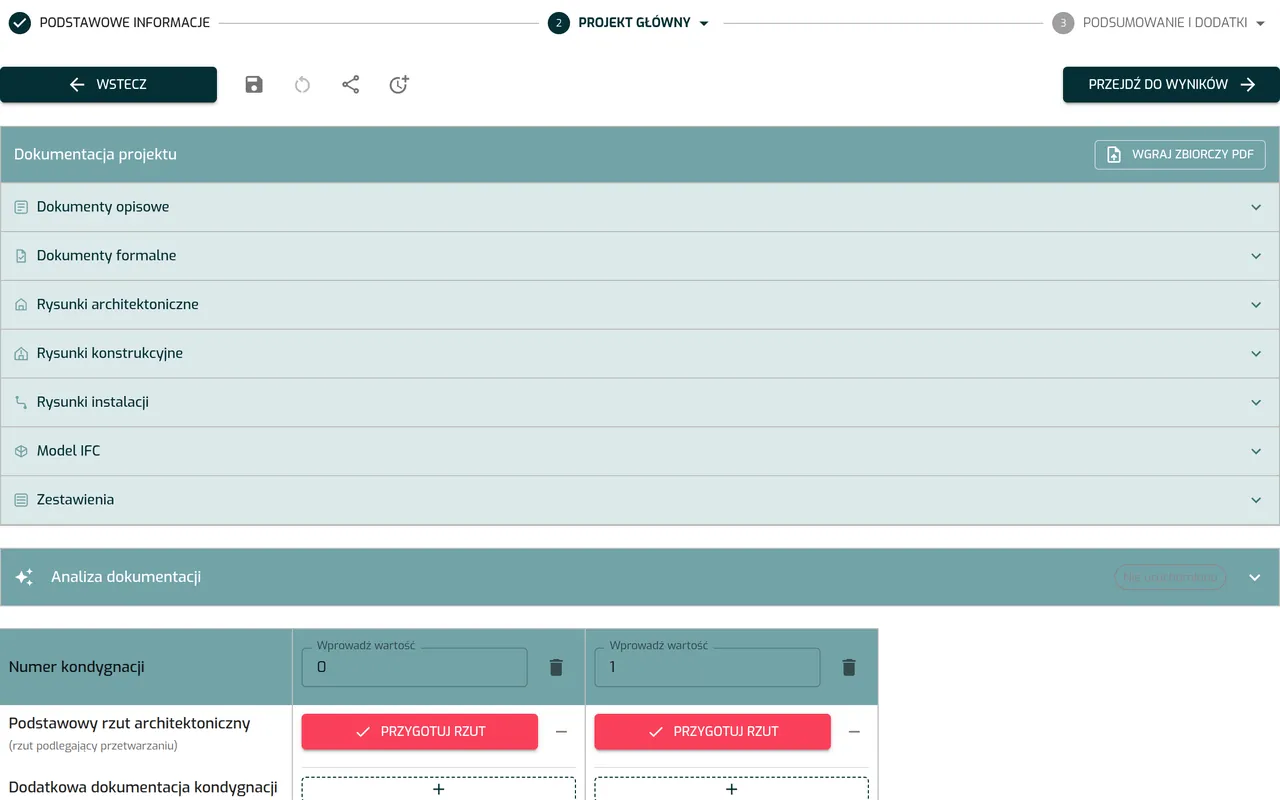
Documents go into sections: descriptive, formal, architectural, structural and MEP drawings, the IFC model and schedules. A single combined PDF is split into page ranges and assigned to storeys.
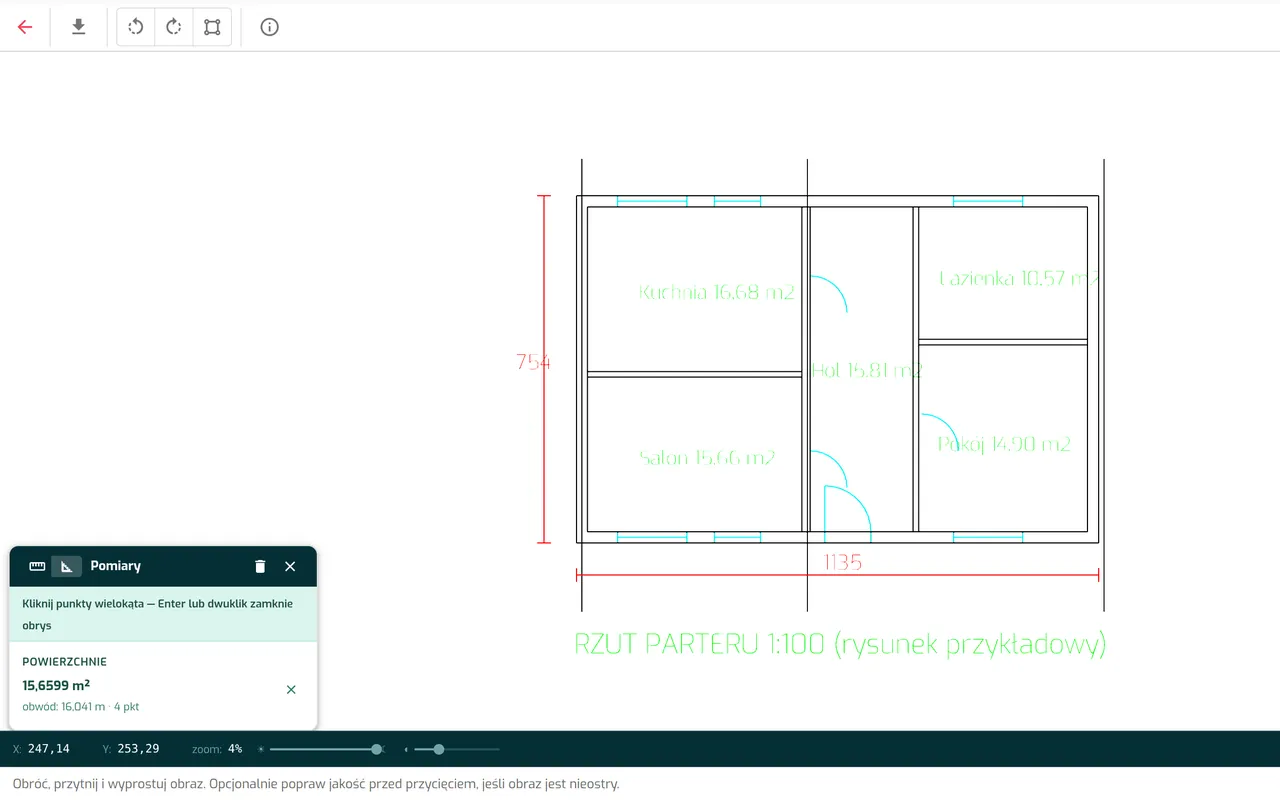
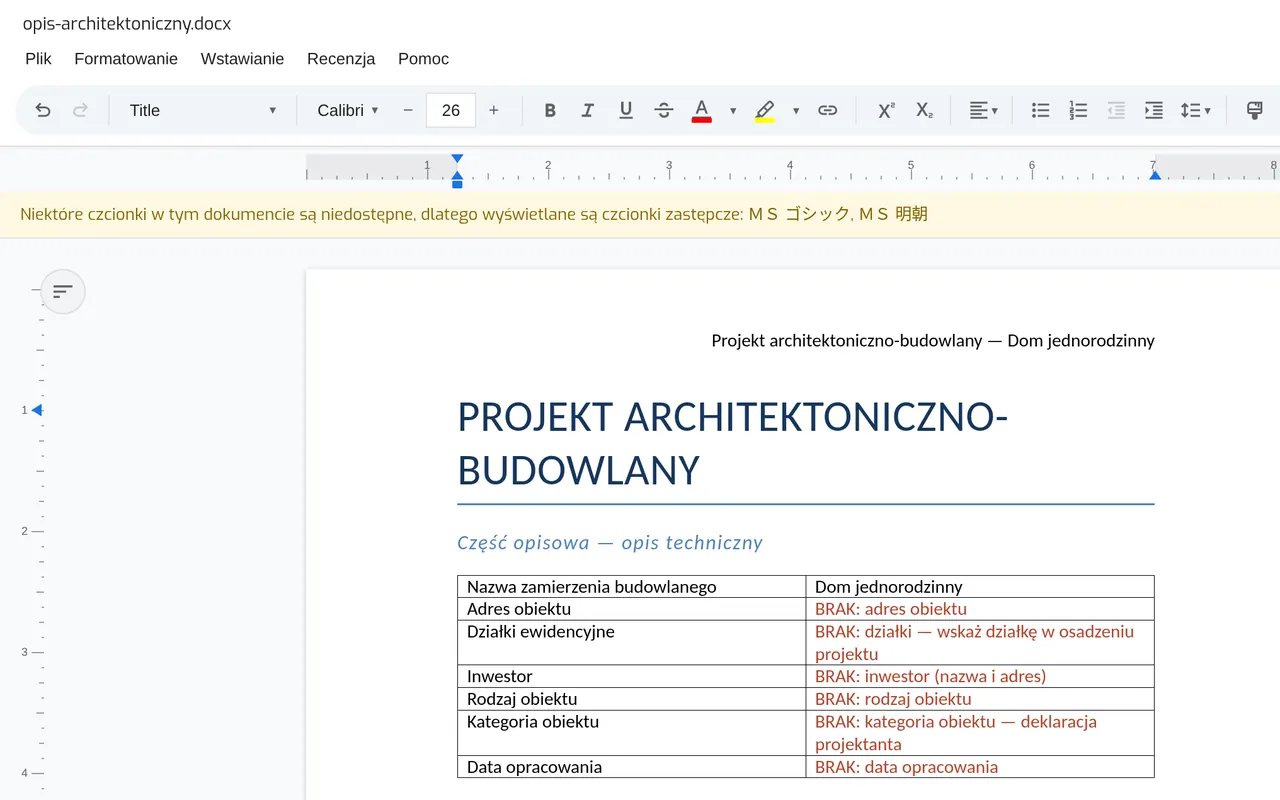
- View PDF, DOCX, XLSX, DWG, DXF, IFC and images without installing software
- DWG files converted to DXF on upload
- View-only access with a watermark showing the recipient’s address