Views from the model
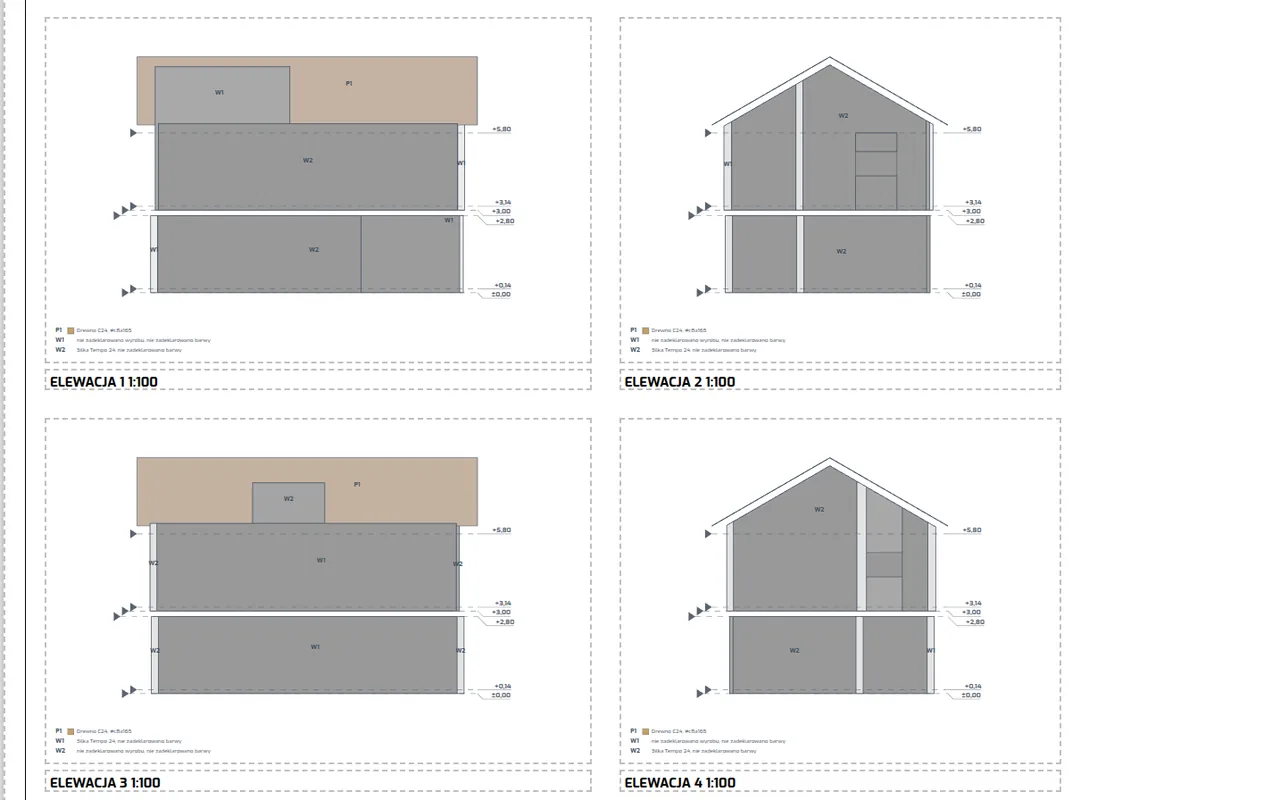
Add sections and elevations in the 3D view. View templates set category styles and annotations, so all drawings look consistent.
Projects
Platform
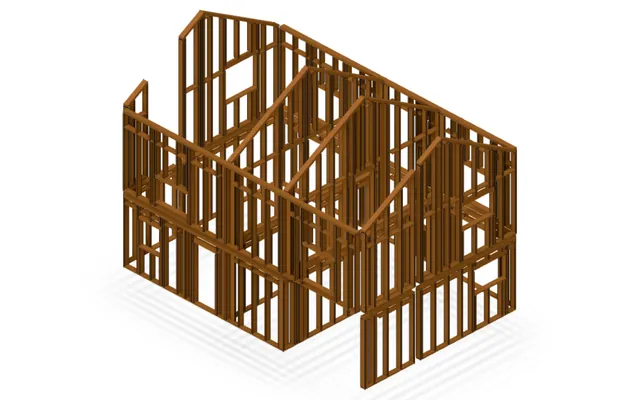 FeaturedAssembly plans from the modelTimber frame, precast elements, masonry units
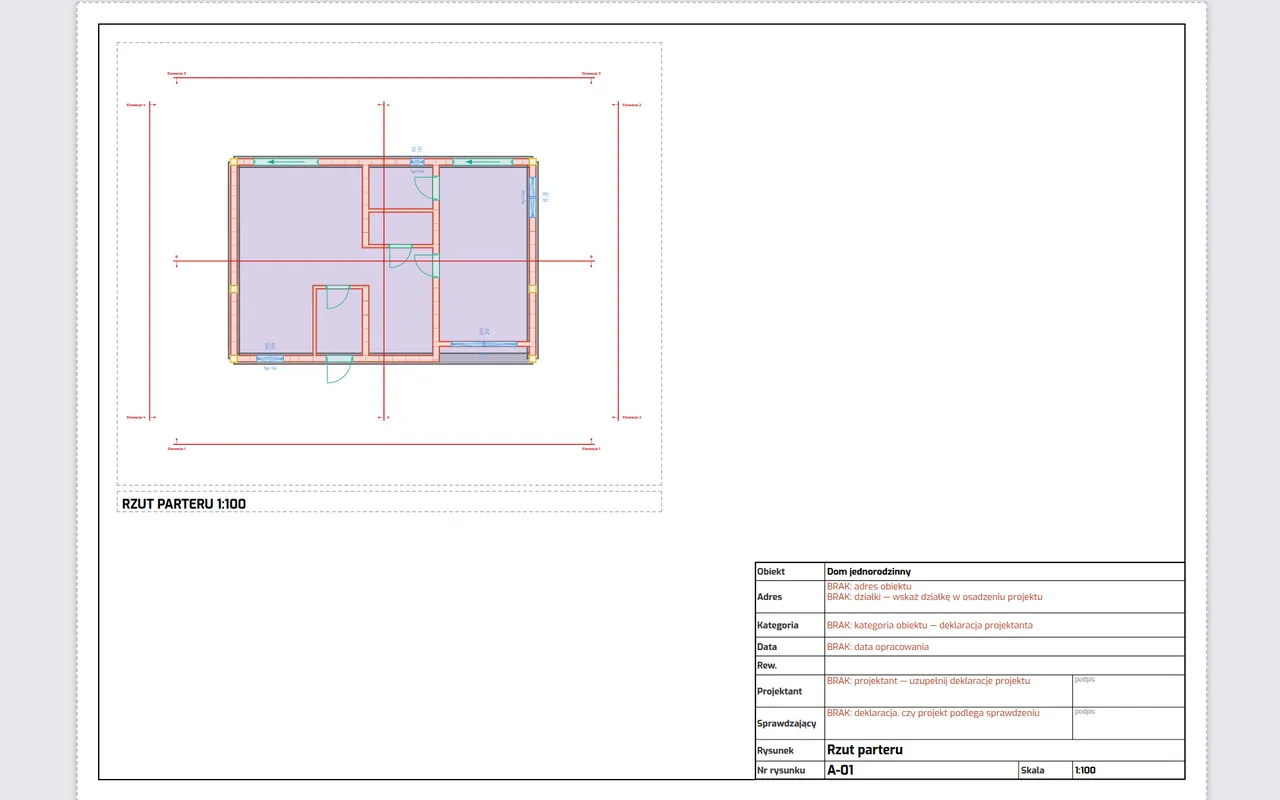
Floor plans, sections, elevations and wall elevations are generated from the model and change with it. You arrange them on sheets with a title block and print or export them.
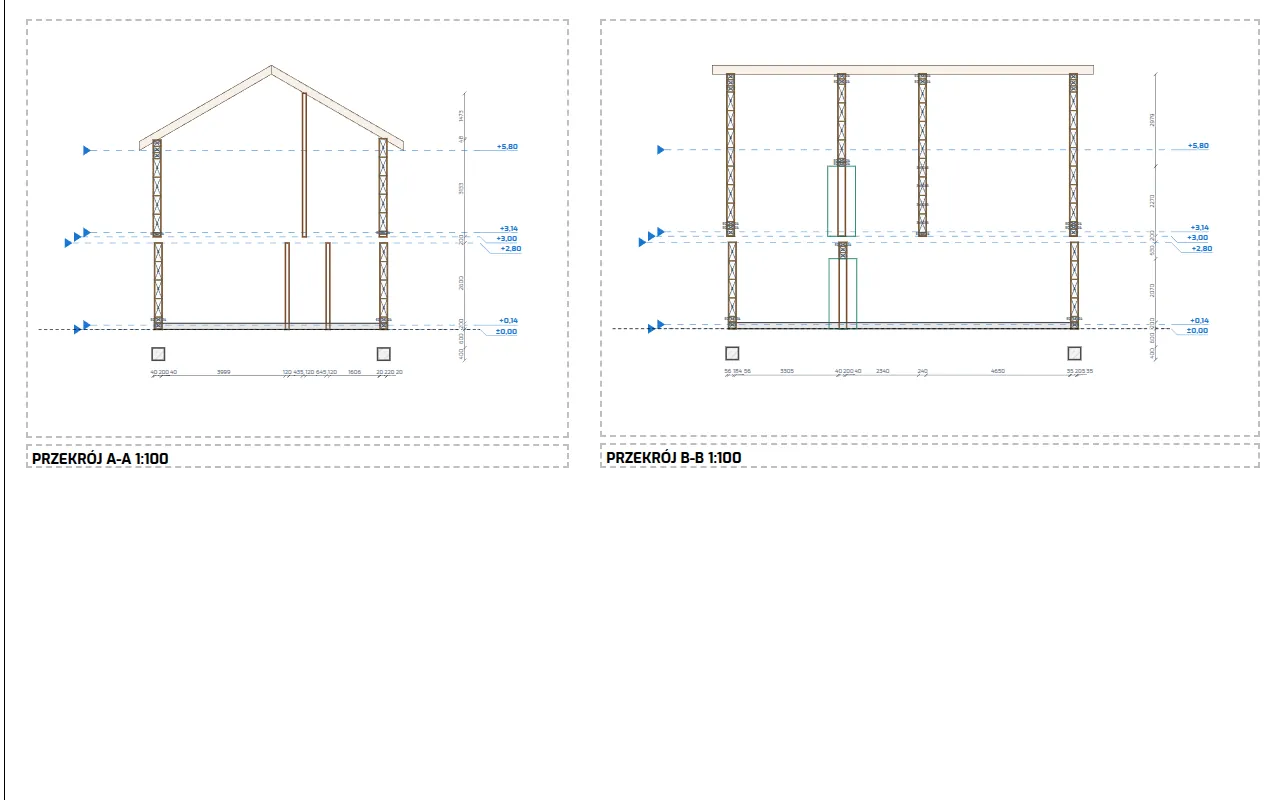
Add sections and elevations in the 3D view. View templates set category styles and annotations, so all drawings look consistent.
Sheets from A5 to A0 or in a custom size, with your own title block templates and revisions. PDF output is rendered on the server.
The trial lasts 7 days and needs no card. If you would rather see the app with us, write to us and we will set up a free demo.