Lintels from a catalogue
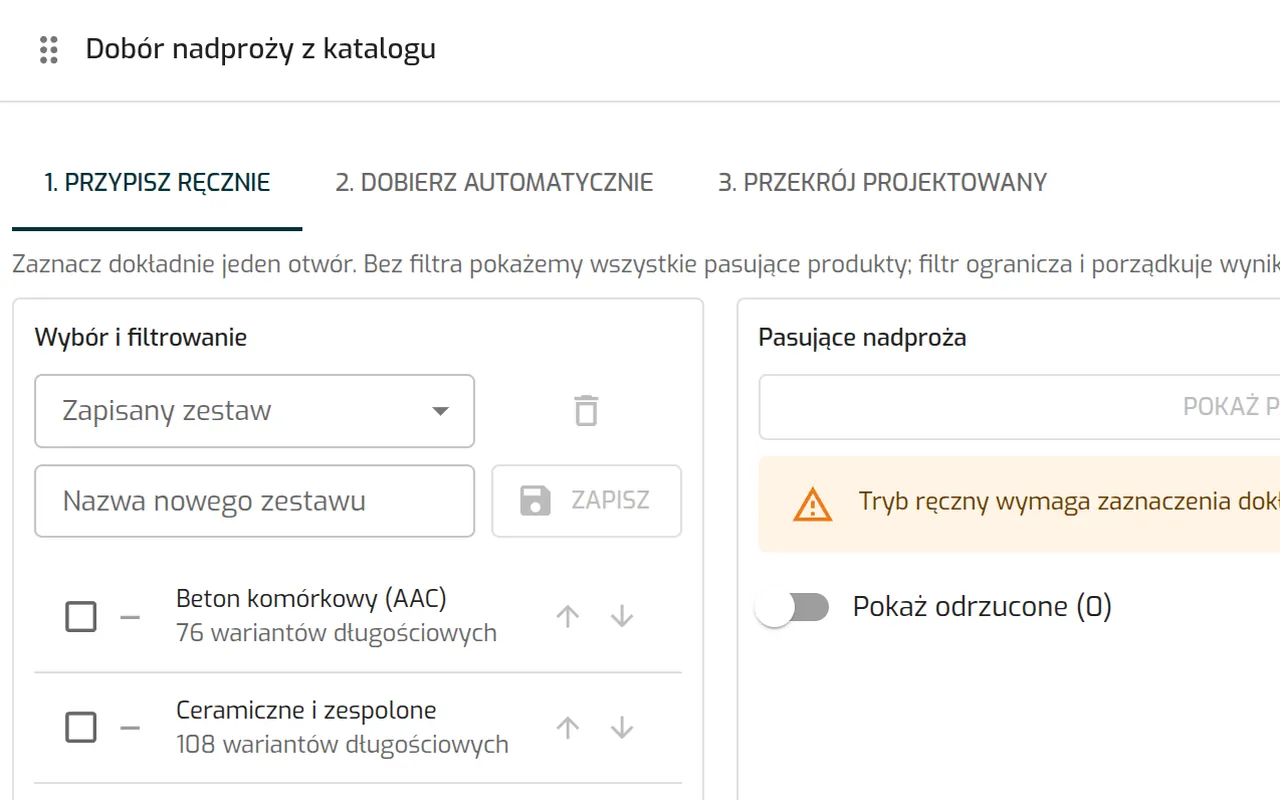
Assign lintels by hand to a selected opening, or select them automatically for many openings at once, following the series order you set yourself.
Projects
Platform
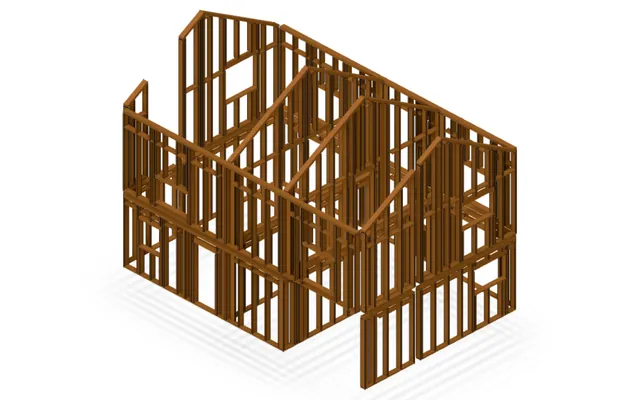 FeaturedAssembly plans from the modelTimber frame, precast elements, masonry units
Add lintels, the roof, roof framing, stairs and foundations with configurators. Bimetria calculates the geometry, and the elements go straight into the model and the schedules.
Assign lintels by hand to a selected opening, or select them automatically for many openings at once, following the series order you set yourself.
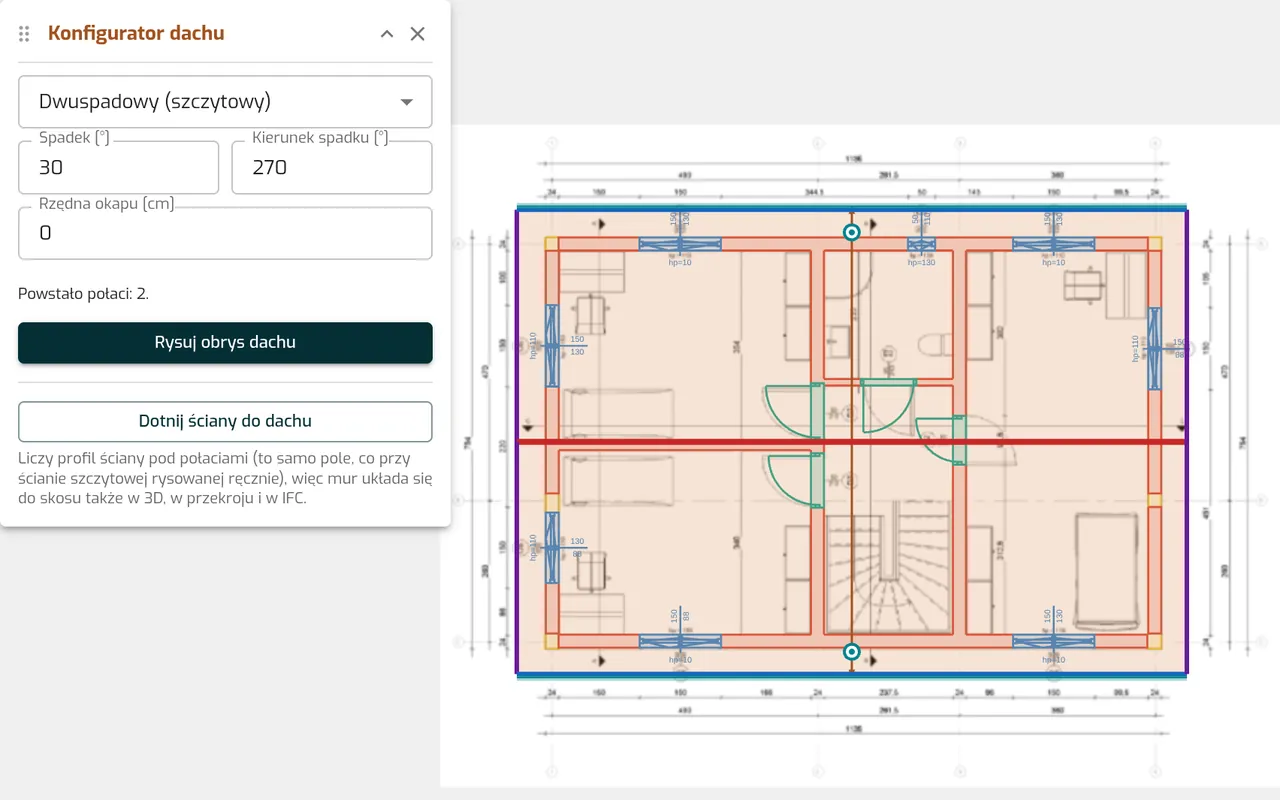
Choose the roof type, pitch and eaves level, trace the building outline and get the roof planes. Gable walls are trimmed to the roof with one click.
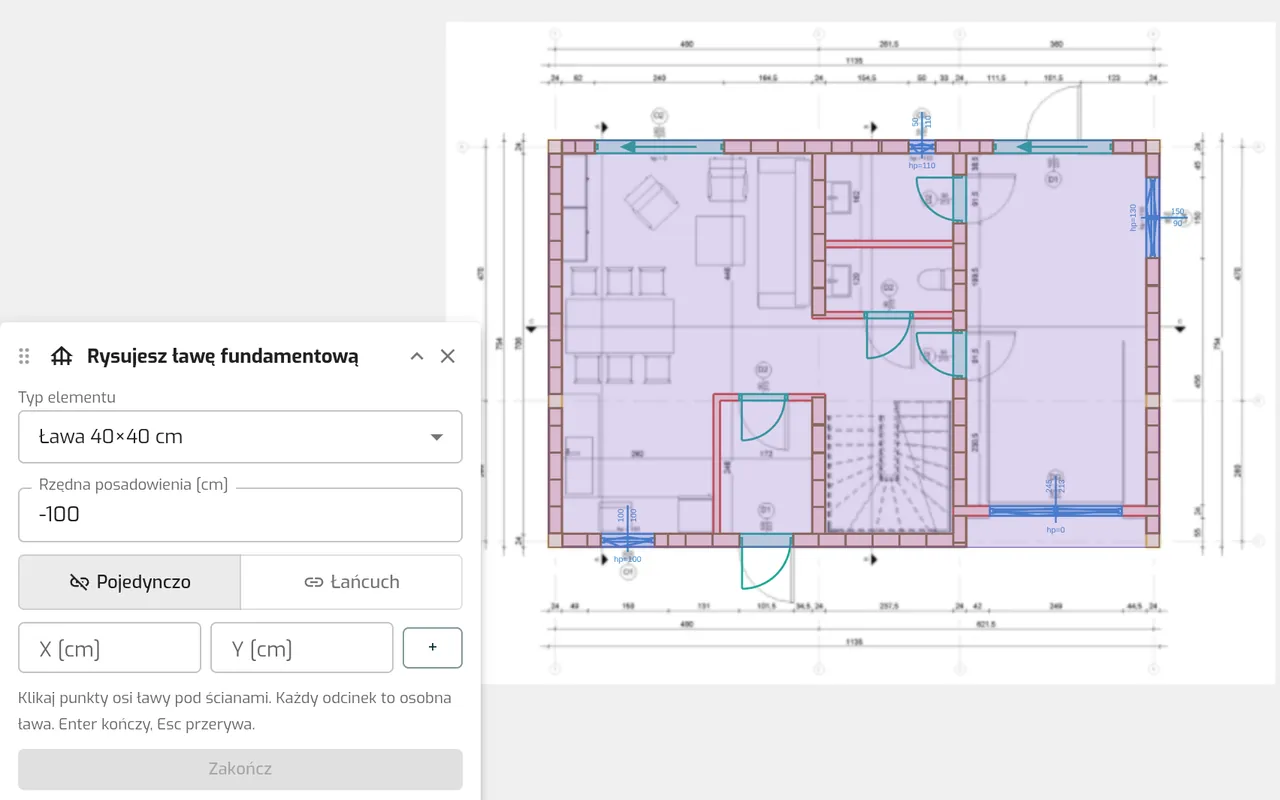
Draw strip footings, pad footings, slabs and piles under the walls, with the frost depth derived from the location. For a stairwell, Bimetria shows the stair variants that fit in it.
A sheet with a drawing of each girder and a list of steel members.
Chimney systems from a catalogue, placed in the model.
Finish zones, room numbering and room areas.
A furniture catalogue, import from a spreadsheet and fitted kitchens.
Railings generated from the stair type.
Stick-system facades in the model.
The trial lasts 7 days and needs no card. If you would rather see the app with us, write to us and we will set up a free demo.